
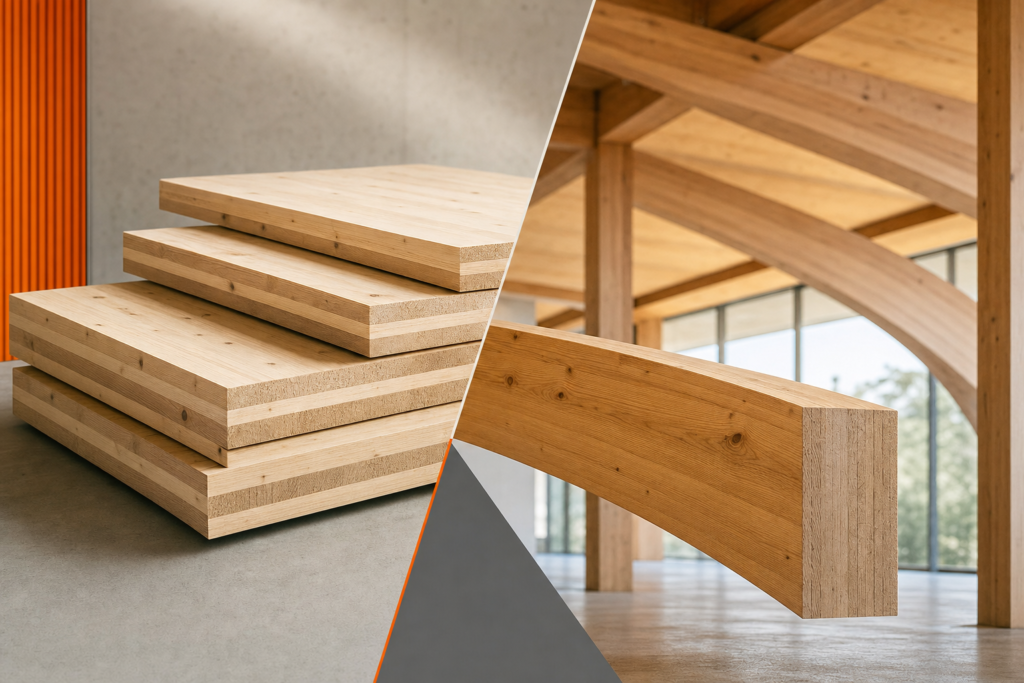
What is CLT and Glulam
Cross-laminated timber (CLT) and glue-laminated timber (Glulam) are two prominent members of the engineered timber family, each playing distinct roles in modern construction. CLT consists of large-scale prefabricated wood panels made by bonding layers of kiln-dried lumber with structural adhesives. These layers are arranged crosswise, typically at right angles, to enhance strength and dimensional stability. This panelized form makes CLT suitable for walls, floors, and roofs, offering benefits such as improved acoustic, fire, seismic, and thermal performance, as well as ease of installation and environmental advantages.
On the other hand, Glulam is a stress-rated engineered wood product composed of parallel wood laminations bonded with moisture-resistant adhesives. These are typically shaped into beams, arches, columns, or other custom members, often used for long-span structural applications. Glulam’s ability to be fabricated into curved or straight forms allows for versatile architectural expression and efficient load-bearing capacity.
Together, CLT and Glulam form a complementary duo within the engineered timber family, where CLT panels provide broad planar elements and Glulam beams offer linear, high-strength support. For a detailed overview of CLT, visit the APA Wood CLT resource, and for Glulam specifics, see the APA Wood Glulam page.
Core Difference Between Panels and Beams
The fundamental structural difference between CLT and Glulam lies in their form and function. CLT is manufactured as large, flat panels, making it ideal for creating walls, floors, and roofs. Its cross-laminated construction enhances rigidity and dimensional stability across two directions, allowing it to act as a structural diaphragm that resists lateral loads.
Glulam, conversely, is fabricated as beams or columns, running linearly to carry loads over longer spans. Its lamination process aligns wood grains parallel to the length of the member, maximizing bending strength and stiffness. This makes Glulam well-suited for supporting floors, roofs, or bridges where high load-bearing capacity is required.
For example, a typical building might use CLT panels as floor slabs and wall assemblies, while Glulam beams and columns frame the overall structure, providing primary support. Illustrations of these applications can be found in engineering examples such as those provided by WoodWorks’ structural design resources.
Structural Roles and Span Capabilities
When considering timber spans and structural roles, CLT and Glulam offer complementary strengths. CLT panels can span moderate distances—typically up to 30 feet (9 meters) or more depending on thickness and layering—making them excellent for floor and wall applications in mid-rise buildings. Their cross-laminated layers distribute loads efficiently in two directions, allowing for panelized construction with good load distribution.
Glulam beams excel in longer span applications, often extending well beyond 30 feet. Because Glulam is constructed from parallel laminations optimized for bending, it can support heavy loads over extensive distances, making it ideal for large open spaces, such as auditoriums, gymnasiums, or bridges.
A practical example is the Star Lofts project, which combines 3-ply CLT decking with Glulam columns and beams to achieve both efficient floor assembly and long-span support. This hybrid approach leverages each material’s structural strengths effectively, as detailed in the Star Lofts case study.
Understanding these span capabilities helps architects and developers select the right engineered timber for their structural needs, balancing performance with design intent.
Fire, Moisture, and Acoustic Considerations
Performance under fire, moisture, and acoustic conditions is critical in selecting between CLT and Glulam. Both materials exhibit excellent fire resistance due to their mass timber nature; the outer char layer formed during a fire insulates the inner wood, slowing combustion. However, the layered composition of CLT panels can offer additional fire protection benefits by limiting delamination when properly manufactured and treated.
Moisture resistance differs slightly. Glulam beams use moisture-resistant adhesives and are often protected by design or finishes to prevent exposure, while CLT panels require careful detailing at joints and envelopes to avoid moisture ingress, as highlighted in the peer-reviewed CLT Handbook. Proper building envelope design is essential to maintain timber durability.
Acoustically, CLT panels provide good sound insulation due to their mass and cross-laminated layers, which disrupt sound transmission paths. Glulam beams, being linear members, have less direct impact on acoustic separation but contribute structurally to assemblies that can be designed for sound control.
Fire resistance testing and building code compliance should always be verified for specific applications to ensure safety and performance.
Common Applications
CLT is commonly used in mid-rise residential buildings, commercial structures, schools, and institutional projects where rapid assembly and prefabrication offer advantages. Its panelized nature allows for efficient factory production and quick onsite installation.
Glulam finds applications in long-span roofs, bridges, large open interiors, and architectural features such as arches and curved beams. Its ability to be fabricated into custom shapes enables creative design solutions while providing structural integrity.
Notable projects include mass timber schools employing CLT floors and walls for speed and sustainability, as well as Glulam-framed sports arenas and cultural centers showcasing wide, column-free spaces. Combining both materials in hybrid systems is increasingly popular to optimize performance and aesthetics.
When to Use CLT vs Glulam
Choosing between CLT and Glulam depends on project-specific factors. A useful decision rule is:
- If your project requires large planar elements for walls, floors, or roofs with moderate spans and rapid assembly, choose CLT.
- If your design demands long-span beams or columns with high load capacity or curved shapes, opt for Glulam.
Cost considerations also play a role. CLT panels may reduce labor costs through prefabrication and faster installation, while Glulam can be more cost-effective for long spans where steel or concrete alternatives would be expensive.
Environmental impact favors both materials as renewable wood products with lower embodied carbon compared to steel or concrete. Selecting certified sustainable sources adds to their green credentials.
Be mindful of a common pitfall: specifying CLT for spans beyond its effective range can lead to costly structural reinforcements or design compromises. Early collaboration with structural engineers helps avoid this by aligning material selection with span and load requirements.
Hybrid Timber Systems
Hybrid timber systems combine CLT panels and Glulam beams or columns to leverage the advantages of both. This approach allows designers to optimize structural efficiency, architectural expression, and construction speed.
Benefits include enhanced load distribution, flexibility in design, and improved performance in fire and acoustics. Challenges involve coordinating connections between panel and beam elements and addressing differential movement or moisture concerns at interfaces.
The Star Lofts project exemplifies a successful hybrid system, using 3-ply CLT decking supported by Glulam framing to achieve both structural robustness and aesthetic appeal. Hybrid systems are increasingly favored in mass timber construction for their versatility and performance.
Comparison Table
Here is a quick reference comparison of CLT and Glulam:
- Form: CLT – Panels; Glulam – Beams/Columns
- Composition: CLT – Cross-laminated layers; Glulam – Parallel laminations
- Structural Role: CLT – Walls, floors, roofs; Glulam – Long-span beams, arches, columns
- Span Capability: CLT – Moderate spans (~30 ft); Glulam – Long spans (30+ ft)
- Fire Resistance: Both have good fire performance; CLT panels provide layered protection
- Moisture Resistance: Requires proper detailing for both; Glulam uses moisture-resistant adhesives
- Acoustic Performance: CLT panels provide good sound insulation; Glulam contributes structurally
- Cost: CLT – Prefab savings; Glulam – Efficient for long spans
- Applications: CLT – Mid-rise buildings; Glulam – Large spans, custom shapes
People Also Asked: Are CLT and LVL the Same?
A common misconception is equating CLT with laminated veneer lumber (LVL). While both are engineered wood products, they differ significantly. CLT is like “plywood on steroids,” composed of multiple layers of lumber stacked crosswise to form large panels. LVL, part of the structural composite lumber family, consists of veneers or strands aligned parallel and glued to form beams or studs, akin to “plywood on a diet.”
For a clear explanation distinguishing these materials, see the APA Wood’s structural composite lumber resource. Understanding these differences helps in specifying the right product for your structural needs.
For interior designers, architects, and developers eager to deepen their expertise, exploring detailed guides on mass timber design or consulting with timber experts can accelerate project success. Feel free to explore case studies like Star Lofts or contact a specialist to tailor engineered timber solutions to your unique project.
