
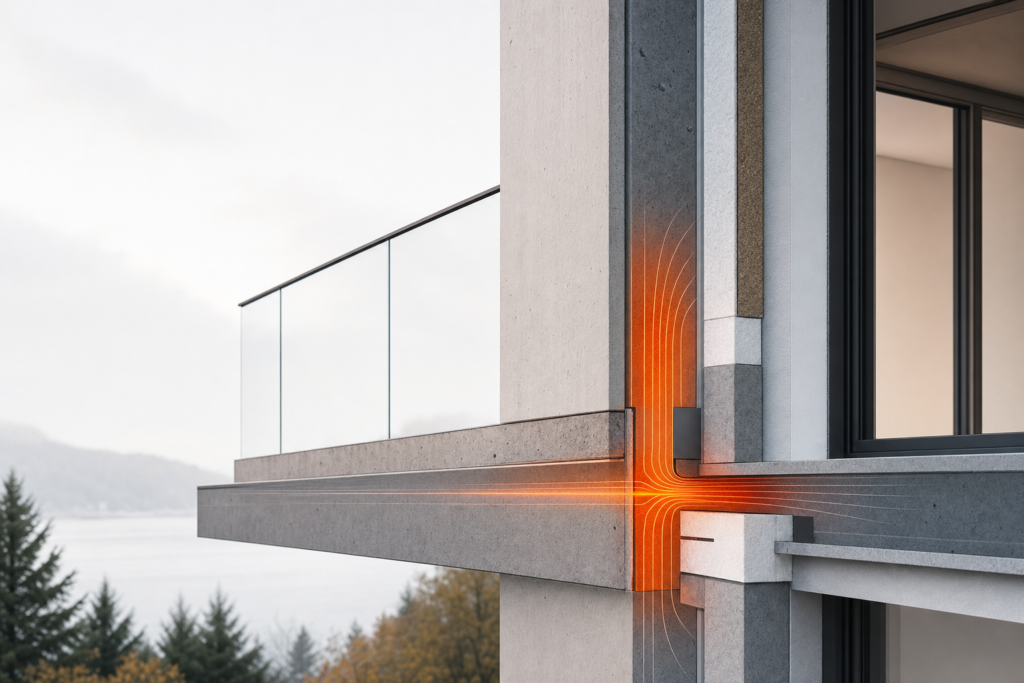
What is Thermal Bridging
Thermal bridging occurs when heat flows through parts of a building envelope that have significantly lower resistance to heat transfer compared to surrounding materials, effectively creating “cold stripes” where insulation performance is compromised. This happens because materials with low R-values, such as metal or concrete components, span the insulated envelope, allowing heat to bypass the insulated sections.
At its core, thermal bridging is a straightforward physics problem: heat moves from warmer to cooler areas, and when a thermal bridge exists, it acts like a shortcut. Instead of heat being slowed down by insulation, it escapes through these weak points, increasing energy loss. For example, steel lintels or balcony slabs penetrating the insulated wall can create such pathways. This not only reduces the overall energy efficiency of a building but also can lead to localized cold spots inside the structure.
Mitigating thermal bridging is critical because it directly affects heating and cooling demands, occupant comfort, and the durability of building components. Continuous insulation strategies that avoid gaps and interruptions help maintain a consistent thermal barrier across the envelope, reducing unwanted heat flow and improving energy performance. For a detailed explanation of continuous insulation as a practical approach, see the continuous rigid insulation sheathing guide.
Why Thermal Bridges Happen
Thermal bridges often arise from common construction errors and design oversights that interrupt insulation continuity. For instance, when framing members or structural elements are installed without adequate insulation or when junctions between building components are poorly detailed, heat can bypass insulated areas. A classic example is the use of solid wood headers or steel lintels over window and door openings, which can create significant heat loss.
Material choices also influence thermal bridging risks. Highly conductive materials like steel and concrete slabs, if not properly insulated, become prime conduits for heat transfer. For multifamily buildings, steel framing and concrete balconies are common culprits. The resource on reducing thermal bridging in mass and steel-framed buildings offers authoritative examples and strategies to address these issues.
Decision rule: if your design includes penetrations of the thermal envelope such as steel or concrete elements, then prioritize continuous insulation and detailed junction design; if not, ensure that all framing members are insulated adequately to maintain insulation continuity.
A common pitfall is neglecting proper junction detailing during design, which can render high-performance insulation ineffective. Avoid this by integrating thermal bridge considerations early in the planning phase.
Common Locations for Thermal Bridges
Thermal bridges commonly occur at specific vulnerable locations where the building envelope is penetrated or interrupted. These include:
- Lintels and headers over window and door openings
- Balcony slabs that extend from the building structure
- Junctions where walls meet floors or roofs
- Façade penetrations such as balconies and podium decks
These areas are vulnerable because structural components like concrete slabs or steel beams often bypass the insulation layer, creating a direct path for heat flow. For example, balcony slabs extending from a heated interior to the outside can significantly reduce thermal performance if not properly insulated or thermally broken.
Visual aids such as diagrams and photos can highlight these problem areas effectively, as detailed in the multifamily building guide.
Condensation and Mould Risk
Thermal bridging not only affects energy efficiency but also creates condensation risk by producing cold spots on interior surfaces. When the surface temperature falls below the dew point, moisture in the air condenses, leading to dampness. This moisture accumulation can foster mould growth, which negatively impacts indoor air quality and building durability.
Studies have established that thermal bridges combined with inadequate insulation and unplanned air leakage pathways contribute to surfaces below dew point, causing visible mould and condensation problems. The National Center for Biotechnology Information resource explains the link between thermal bridges, condensation, and microbial growth in detail.
Balcony Slabs, Lintels, and Junctions
Let’s take a closer look at why specific elements are particularly prone to thermal bridging and explore solutions.
Balcony Slabs
Balcony slabs often extend from the interior structure through the insulated envelope, creating a direct thermal path. Without proper thermal breaks or insulation, these slabs conduct heat out of the building, reducing overall efficiency and creating cold spots near the connection.
Solutions include installing thermal breaks or using insulated slab edge details that interrupt the heat flow. The guide on reducing thermal bridging offers technical drawings and case studies showcasing successful balcony slab detailing.
Lintels
Solid headers and lintels over openings are another major source of thermal bridging. Traditional solid wood or steel headers conduct heat rapidly. Using insulated headers or advanced framing techniques that maintain insulation continuity can dramatically reduce heat loss here.
For more on insulated headers and framing strategies, see the wall framing and insulated headers resource.
Junctions
Junctions between walls, floors, and roofs are complex areas where multiple materials and assemblies meet, often resulting in insulation gaps or compressed insulation. Careful junction detailing is essential to avoid thermal bridging. This includes overlapping insulation layers, using thermal break materials, and sealing air barriers effectively.
How Thermal Bridges Are Calculated
To quantify thermal bridging, professionals use Psi-values, which measure linear thermal transmittance, indicating the additional heat flow through junctions or edges beyond the standard U-value of assemblies. Psi-values help calculate the total heat loss caused by thermal bridges and inform design improvements.
Calculation methods follow standards such as ISO 10211, which provides detailed numerical procedures for assessing heat flows, surface temperatures, and condensation risk at thermal bridges. For comprehensive information, refer to the ISO 10211 standard.
Software tools implementing these standards enable designers to model complex building details and optimize insulation continuity. Examples include thermal modeling programs that provide Psi-value outputs and heat loss visualizations.
Detailing Fixes for Thermal Bridges
Effective detailing fixes focus on maintaining insulation continuity and incorporating thermal breaks where structural elements penetrate the envelope. Practical techniques include:
- Using continuous rigid insulation sheathing on exterior walls to cover framing members
- Installing insulated headers instead of solid wood or steel ones
- Applying thermal break materials at balcony slab connections
- Sealing junctions to prevent air leakage that exacerbates heat loss
Innovative materials such as thermally broken connectors and advanced insulation products can further reduce bridging. Case studies highlighted in the continuous rigid insulation guide demonstrate successful interventions improving energy performance.
Thermal Bridge Inspection Checklist
Identifying thermal bridges during construction or retrofit requires systematic inspection. A practical checklist includes:
- Visual examination of common thermal bridge locations: lintels, balconies, junctions
- Infrared thermography to detect cold spots and heat loss patterns
- Blower door testing combined with thermographic scanning to identify air leakage and insulation defects
- Review of construction details and material continuity
Using tools like infrared cameras and blower door tests helps pinpoint hidden problems. The Energy.gov guide on thermographic inspections explains these methods in depth and offers practical tips for effective assessment.
Does Thermal Bridging Affect Home Value?
Thermal bridging can impact home value indirectly by affecting energy efficiency, comfort, and potential maintenance issues. Buyers increasingly value energy-efficient homes, so visible or known issues like cold spots, condensation, or mould linked to thermal bridging may lower buyer perception and market value.
For sellers, addressing thermal bridges through proper insulation and detailing can enhance appeal and reduce future repair costs. Consulting real estate experts and energy auditors can provide insight into local market expectations regarding energy performance and building quality.
Next Steps for Further Learning
To deepen your understanding of thermal bridging and improve your building designs, consider exploring specialized courses and webinars offered by building science organizations. Engaging with experts for professional inspections and detailed thermal modeling can also provide tailored solutions for your projects.
Continuous learning and proactive inspection are key to mastering thermal bridge mitigation and ensuring durable, energy-efficient buildings.
For a practical start, review the resources linked throughout this article and consider scheduling a thermographic inspection on your current projects to identify and address thermal bridges early.
