What is Adaptive Reuse Buildings
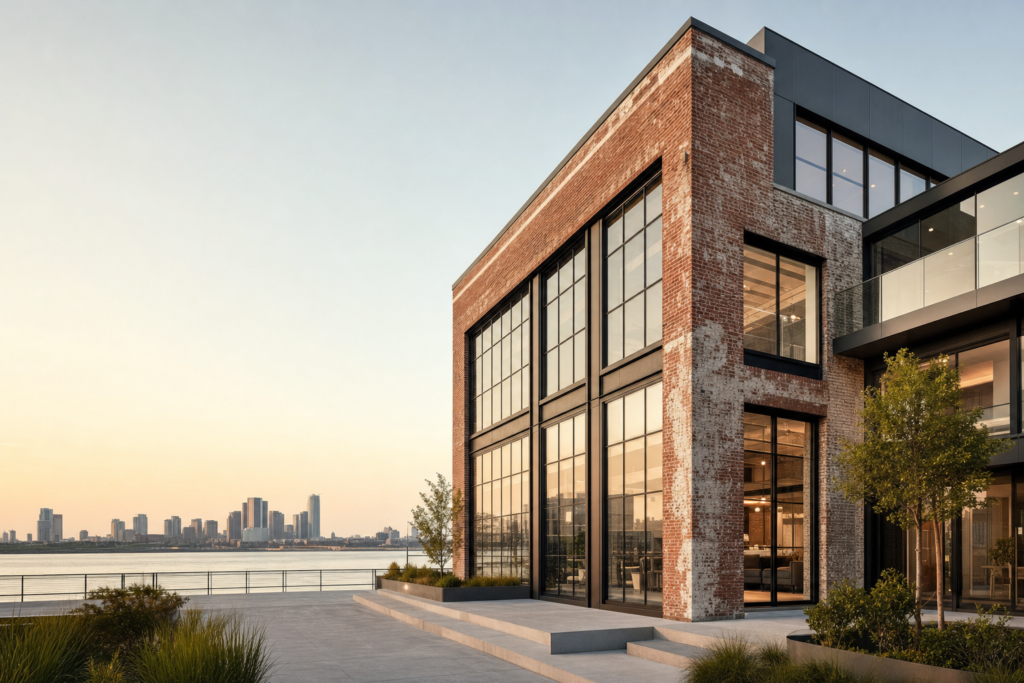
Adaptive reuse buildings refer to the process of repurposing existing structures for new uses, rather than demolishing and building anew. This approach transforms old buildings—such as converting offices into residential spaces or turning industrial warehouses into schools—offering a sustainable alternative to traditional demolition and new construction. Adaptive reuse has gained popularity in urban planning as cities seek to preserve architectural heritage, reduce waste, and meet evolving community needs.
Unlike starting from scratch, adaptive reuse leverages the embodied resources within the existing building, making it a compelling strategy for designers, architects, and developers looking to innovate responsibly.
Why Demolition Carries Hidden Costs
Demolition is often seen as a straightforward solution to obsolete buildings, but it carries significant hidden costs. Financially, demolition projects can be expensive due to labor, equipment, and disposal fees. Environmentally, demolition generates vast amounts of construction and demolition (C&D) waste, much of which ends up in landfills.
Preserving existing structures through adaptive reuse reduces this waste stream and saves resources. The EPA highlights how designing for adaptability and reusing materials can create both economic and environmental benefits by minimizing C&D waste.
In contrast to the financial and environmental burdens of demolition, adaptive reuse maximizes the value of existing assets and reduces the ecological footprint of building projects.
The Embodied Carbon Argument
Embodied carbon refers to the greenhouse gas emissions associated with building materials and construction processes, including extraction, manufacturing, transportation, and installation. It is a critical factor in assessing a building’s environmental impact.
Demolishing a building and constructing a new one releases significant embodied carbon, while adaptive reuse substantially lowers this impact by retaining much of the original structure. Tools like the Carbon Assessment for Reuse and Emissions (CARE) tool enable professionals to compare embodied and whole-life carbon emissions between reuse and new construction scenarios.
For instance, a recent study on office-to-residential conversions by the Randall Lewis Center demonstrates significant whole-life carbon savings when opting for adaptive reuse, supporting the environmental case for building conversion.
Structural and Services Constraints
While adaptive reuse offers many benefits, adapting existing structures comes with challenges. Structural constraints such as load-bearing capacities, floor-to-ceiling heights, and building envelope conditions can limit design flexibility. Additionally, integrating modern building services—like plumbing, electrical, HVAC, and data infrastructure—requires careful planning.
A successful example is the retrofit of a former power plant into a STEM teaching facility at Michigan State University, detailed in this industrial reuse case study. The project overcame structural and services constraints by creatively integrating new systems while preserving key architectural elements.
To address these challenges, early collaboration between architects, engineers, and contractors is essential. Solutions include reinforcing structural elements, using modular service installations, and prioritizing systems that minimize invasive interventions.
Planning and Heritage Issues
Planning permissions and heritage considerations are often critical factors in adaptive reuse projects, especially when dealing with historic buildings. Regulations may require maintaining character-defining features and materials, which can limit the extent of alterations.
The National Park Service guidelines provide authoritative advice on rehabilitating historic buildings to balance preservation with contemporary use. Heritage retrofit projects must navigate these planning issues carefully to achieve compliance while meeting functional needs.
Potential challenges include delays in approvals, increased costs for specialized materials or craftsmanship, and constraints on design innovation. However, thoughtful planning and early engagement with heritage authorities can mitigate these risks.
Striking Global Conversion Examples
Across the globe, adaptive reuse projects showcase innovative solutions and inspiring transformations. An iconic example is the conversion of office buildings into vibrant residential communities, providing much-needed housing while preserving urban fabric.
Another striking case is the industrial reuse of warehouses into educational facilities, such as the Michigan State University STEM center mentioned earlier. These projects feature creative design strategies that respect original industrial character while introducing modern functionality.
These examples highlight how adaptive reuse can breathe new life into underutilized spaces, combining sustainability with aesthetic and social value.
Decision Criteria for Reuse
Deciding whether to pursue adaptive reuse involves evaluating several criteria:
- Structural Integrity: Is the existing building sound enough to support new uses?
- Environmental Impact: Will reuse significantly reduce embodied and whole-life carbon compared to demolition?
- Financial Viability: Are retrofit costs within budget and competitive with new construction?
- Planning and Heritage Constraints: Can regulatory requirements be met without excessive compromise?
- Social Benefits: Does reuse support community preservation and identity?
If the building meets structural and regulatory criteria and offers environmental and social advantages, adaptive reuse should be prioritized. Otherwise, new construction might be more appropriate. This decision framework supports circular construction principles by promoting resource efficiency and longevity.
Reuse-First Design Checklist
Starting an adaptive reuse project successfully requires a reuse-first design approach. Here is a practical checklist to guide the process:
- Assess Existing Conditions: Conduct detailed surveys of structure, materials, and services.
- Evaluate Embodied Carbon: Use tools like the CARE tool to quantify environmental benefits.
- Engage Stakeholders Early: Include planners, heritage authorities, engineers, and community representatives.
- Develop Conceptual Designs: Prioritize minimal interventions and adaptability.
- Plan Services Integration: Design plumbing, electrical, and HVAC upgrades with minimal disruption.
- Secure Approvals: Navigate planning and heritage permissions proactively.
- Prepare for Construction: Address potential pitfalls such as unforeseen structural issues.
One common pitfall is underestimating the complexity of integrating modern systems, which can lead to budget overruns. Mitigate this by thorough upfront planning and flexible design strategies.
People Also Asked: What Are the Cons of Adaptive Reuse?
While adaptive reuse offers many advantages, it has limitations. One key challenge is limited design flexibility due to existing structural layouts and heritage constraints. For example, a project aiming to convert an old factory into flexible office space might find column placements or floor heights restrictive, limiting open-plan layouts.
These adaptive reuse limitations require creative problem-solving but may also necessitate compromises in design ambitions or functionality. Understanding these constraints early helps manage expectations and project scope.
Despite these challenges, the environmental and cultural benefits often outweigh the downsides, especially when reuse is approached thoughtfully.
Adaptive reuse projects represent a powerful strategy for sustainable development. By prioritizing the preservation and transformation of existing buildings, interior designers, architects, and developers can contribute to reducing embodied carbon and fostering resilient communities.
To explore adaptive reuse further, consider consulting comprehensive resources like the AIA guide to building reuse for climate action and connect with experts experienced in reuse-first design. Embracing adaptive reuse not only supports environmental goals but also unlocks creative potential in the built environment.
