
SIPs vs Timber Frame: A Builder’s Honest Comparison
When choosing a construction method, architects, interior designers, and developers often face the decision between Structural Insulated Panels (SIPs) and timber frame construction. Both methods have passionate advocates and critics, making it essential to understand their differences clearly. This guide offers an objective comparison to help you make informed choices tailored to your project’s needs.
What is SIPs and Timber Frame
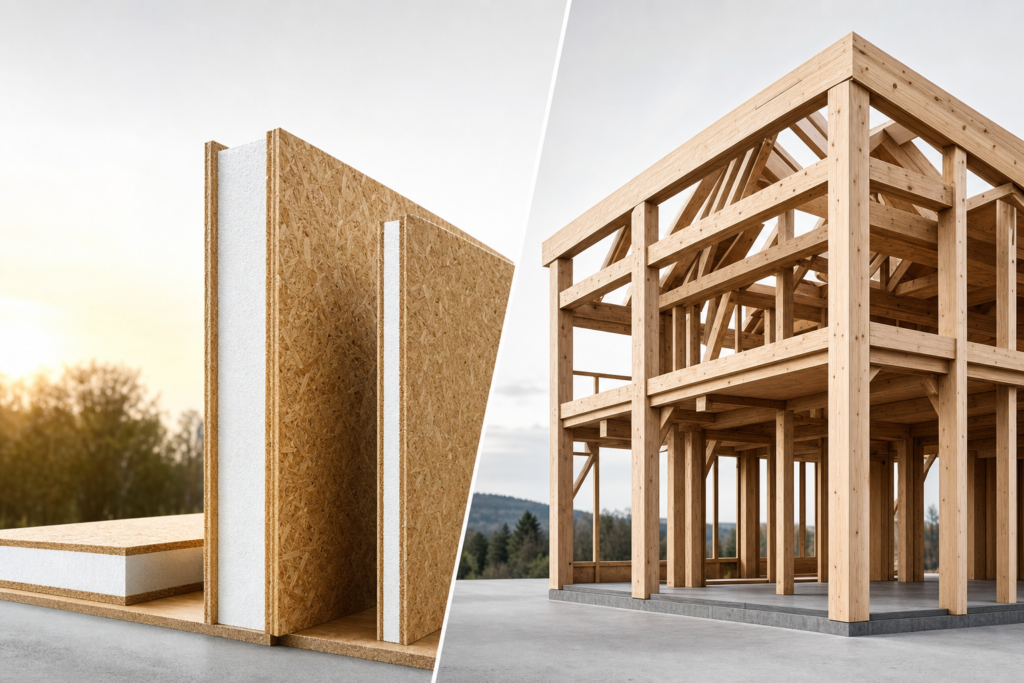
Structural Insulated Panels, or SIPs, are factory-manufactured panels consisting of an insulating foam core sandwiched between two structural facings, typically oriented strand board (OSB). This design creates a strong, lightweight, and highly insulated panel that can be assembled quickly on-site. SIPs have gained popularity due to their airtightness, reduced thermal bridging, and rapid watertight assembly, streamlining the construction process (SIPS.org).
Timber frame construction, on the other hand, is a traditional method using heavy timber posts and beams joined by mortise-and-tenon joints secured with wooden pegs. This technique dates back centuries, experiencing a decline with modern construction but has seen a revival due to its aesthetic appeal and structural integrity (Timber Frame Guild).
Side-by-Side Comparison Table
To clarify the distinctions, here is a side-by-side look at key attributes of SIPs and timber frame construction:
- Cost: SIPs typically have a 5-15% higher upfront cost but may offer long-term savings through energy efficiency (Homebuilding.co.uk).
- Erection Speed: SIPs allow for faster construction due to prefabrication and panelized assembly, often reducing framing labor and cycle time (ASCE case study).
- Thermal Performance: SIPs provide superior airtightness and reduced thermal bridging, resulting in lower U-values compared to timber frame walls (SIPS.org, NHBC Foundation).
Erection Speed and Labour
One of the most significant advantages of SIPs is their rapid erection speed. Because panels arrive pre-cut and insulated, onsite assembly can be completed in days rather than weeks. The ASCE case study highlights cycle-time savings and reduced framing labor when using SIPs compared to conventional wood framing.
Timber frame construction, while structurally robust, requires skilled labor for precise joinery and fitting, which can extend construction time. The complexity of mortise-and-tenon joints demands craftsmanship and may slow down erection compared to the panelized SIP approach.
Decision Rule: If your project timeline is tight and you have access to a SIPs specialist, opt for SIPs to accelerate framing. If craftsmanship and traditional aesthetics are priorities, timber frame may be preferable despite longer erection times.
Airtightness and Thermal Values
Airtightness is critical for energy efficiency, reducing heat loss and drafts. SIPs excel here due to continuous insulation and factory-controlled seam sealing, minimizing air leakage (SIPS.org). Typical SIP wall U-values can be as low as 0.15 W/m²K, outperforming many timber frame assemblies.
Timber frame walls, while insulated, often face challenges with thermal bridging through structural members and joints. The NHBC Foundation guide provides benchmarks showing timber frame walls generally have higher air permeability targets and thermal bridging concerns compared to SIPs.
Understanding these differences helps in meeting energy codes and sustainability goals.
Service Routing and Alterations
Integrating HVAC, plumbing, and electrical services differs significantly between these methods. SIPs have limited cavity space, making service routing challenging. However, pre-planning service chases during panel fabrication mitigates this issue (BASC PNNL Guide).
Timber frame construction offers more flexibility for post-construction alterations and service installations due to accessible cavities between heavy timbers. This can be advantageous for projects expecting future modifications or complex service needs.
Common Pitfall: Avoid underestimating service routing complexity in SIPs. Engage specialists early to plan service chases and avoid costly on-site modifications.
Moisture and Buildability Risks
Moisture management is vital to prevent material degradation. SIPs require careful protection during storage and assembly to avoid moisture intrusion, as trapped moisture can compromise panel integrity (BASC PNNL Guide).
Timber frame construction, with its open framing, generally allows faster drying of any moisture ingress but can be vulnerable if not adequately protected during construction.
Both methods demand rigorous quality control and site management to mitigate buildability risks related to moisture.
Cost and Supply Considerations
While SIPs often have a higher initial material cost—about 5-15% more than timber frame—they can yield long-term savings through reduced labor and energy costs (Homebuilding.co.uk).
Supply chain reliability varies: SIPs depend on factory production and transport logistics, which can cause delays if not planned. Timber frame materials are more widely available but may require more onsite labor, affecting overall project budgets.
Best-Fit Project Scenarios
SIPs are ideal for projects prioritizing energy efficiency, rapid construction, and airtightness, such as modular housing or low-energy developments. For example, developers aiming for Passivhaus standards often choose SIPs for their thermal performance.
Timber frame suits projects valuing traditional aesthetics, complex architectural designs, or where onsite flexibility for alterations is needed. Heritage renovations or custom homes often prefer timber framing for its character and adaptability.
People Also Asked: Is SIPs Cheaper Than Timber Frame?
Directly addressing a common query: SIPs are generally not cheaper upfront than timber frame construction. They typically cost 5-15% more initially due to factory fabrication and material costs. However, the faster erection speed, reduced labor, and superior thermal performance can translate into long-term savings on energy bills and construction time (Homebuilding.co.uk).
Next Steps: Consult a Specialist
Given the nuances of SIPs and timber frame construction, consulting with a SIPs specialist is a prudent next step. Experts such as those at SIPs Eco can provide tailored advice, assist with design optimization, and help navigate service routing and moisture protection challenges.
Engaging with a specialist early ensures your project benefits from the strengths of your chosen method and avoids common pitfalls.
