
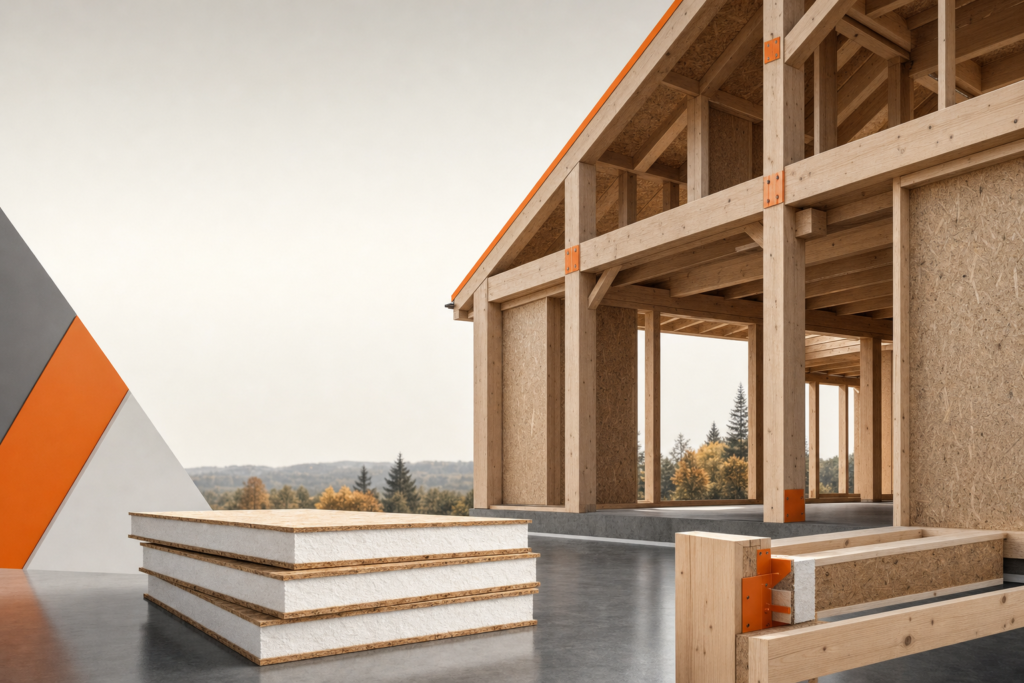
Understanding Timber Frame and SIP Construction Systems
Timber frame construction is a traditional building method that utilizes large posts and beams joined by interlocking joinery and braces. This technique has been employed for centuries in residential buildings, prized for its structural strength and aesthetic appeal. According to preservation training resources, timber frames offer a robust skeleton that supports the entire structure, allowing for open interior spaces and flexibility in design (NPS Preservation Training).
Structural Insulated Panels (SIPs), on the other hand, represent a modern approach to building envelopes focused on energy efficiency. SIPs are prefabricated panels consisting of an insulating foam core sandwiched between two structural facings, typically oriented strand board (OSB). Their composition provides excellent thermal insulation, airtightness, and reduced thermal bridging, making them increasingly popular in low-energy and sustainable construction (BASC Guide on SIPs).
While timber frames excel in structural performance and design flexibility, their thermal performance depends on additional insulation strategies. SIPs deliver superior insulation and airtightness but require careful design to integrate with structural systems. Both systems have limitations: timber frames may involve more on-site labor and insulation detailing, whereas SIPs can be costlier upfront and demand precise installation sequencing.
Integrating SIPs with Timber Framing
Combining timber frames with SIPs creates a hybrid system that leverages the structural benefits of timber post and beam construction with the thermal and airtight advantages of SIPs. Integration typically involves erecting the timber frame skeleton first, then attaching SIPs as infill panels for walls and roofs. This approach maintains the open interior spaces characteristic of timber framing while enhancing the building envelope’s performance.
Design considerations include ensuring compatibility between timber frame dimensions and SIP panel sizes, addressing connection details to maintain airtightness, and accommodating mechanical and electrical systems within the hybrid assembly. Challenges arise in sequencing installation to prevent damage to SIPs and ensuring that load paths are continuous between timber and panel components (APA Technical Guide on SIPs).
A notable case study involves a residential project where the timber frame provided the main structural support, while SIPs formed the exterior walls and roof panels. This hybrid method reduced on-site construction time and improved thermal performance without compromising architectural intent.
Structural Frame vs Panel Load-Bearing Responsibilities
In hybrid timber frame with SIPs systems, load-bearing responsibilities are divided to optimize structural efficiency. The timber post and beam frame carries primary vertical and lateral loads, including gravity and wind forces. SIPs contribute by providing shear resistance and secondary load distribution, especially in wall assemblies.
The ANSI/APA PRS 610.1 standard details performance requirements for SIP wall panels, including their capacity for axial, transverse, and racking loads, as well as bond strength and durability. This standard helps define the expected structural role of SIPs within hybrid systems (ANSI/APA PRS 610.1 Standard).
A decision rule for designers is: if a project demands large open spans or architectural flexibility, rely primarily on the timber frame for load-bearing; if the goal is to maximize envelope performance and reduce framing complexity, increase SIP panel load-sharing where code and engineering allow.
Wall and Roof Assembly Configurations
Typical hybrid assemblies position SIP wall panels as infill between timber posts, creating a continuous insulated and airtight envelope. For roofs, SIP roof panels can span between timber beams, reducing the need for additional framing and enabling rapid enclosure (Designing with SIPs).
This configuration enhances the building envelope by minimizing thermal bridging and air leaks. For example, using SIP roof panels over timber rafters can improve energy efficiency by creating a continuous insulation layer, critical for low-energy buildings.
However, careful detailing is necessary to address cladding attachment and accommodate expansion, especially where timber and SIP materials meet. The hybrid approach can yield high-performance envelopes but demands coordination among design, engineering, and construction teams.
Connections, Airtightness, and Thermal Bridging
Connection techniques between timber frames and SIPs are crucial for maintaining structural integrity and airtightness. Common methods include using splines, splines with sealants, or specialized fasteners that penetrate both timber and SIP without compromising the panel’s insulation core.
According to ENERGY STAR guidelines, SIPs should be installed as continuous air barriers with seams sealed by foaming or taping per manufacturer specifications to prevent air leakage and thermal bridging (ENERGY STAR Thermal Enclosure Guidebook).
A common pitfall is neglecting proper sealing at timber-to-SIP interfaces, which can lead to condensation and energy loss. Avoid this by specifying manufacturer-approved sealing materials and inspecting all joints during installation.
Moisture Management and Condensation Risks
Hybrid systems must address moisture management proactively to prevent condensation risks that can compromise durability. SIPs are generally vapor retarder assemblies, so detailing must allow for appropriate drying potential, especially on the exterior face.
Effective strategies include installing weather-resistant barriers, providing ventilation where needed, and using moisture-tolerant materials in critical junctions. The BASC resource emphasizes engineering considerations for moisture protection during SIP installation (BASC Guide on SIPs).
Installation Sequencing and Prefabrication Considerations
Installation sequencing for timber frame with SIPs typically begins with erecting the timber post and beam frame, followed by the installation of SIP wall and roof panels. Prefabrication plays a vital role in improving efficiency, as SIPs are factory-built to precise dimensions, reducing on-site labor and errors.
Prefabricated construction benefits include shortened construction schedules, improved quality control, and reduced waste. However, coordination is essential to ensure that prefabricated SIPs fit accurately with the timber frame components (BASC Guide on SIPs Installation).
Timber Frame with SIPs vs Conventional Timber Frame vs Full SIP Construction
Comparing hybrid systems to conventional timber frame and full SIP construction reveals trade-offs. Conventional timber framing offers design flexibility and aesthetic qualities but may require more insulation and air-sealing work on-site. Full SIP construction maximizes thermal performance and airtightness but can limit architectural options and involve higher upfront costs.
The hybrid approach balances these factors by using timber frames for structural expression and SIPs for envelope performance. This can lead to optimized cost and performance trade-offs depending on project goals and budgets (APA Technical Guide on SIPs).
Cost and Performance Trade-Offs
Cost implications of hybrid construction include material expenses for both timber framing and SIPs, plus labor for integration. While SIPs may have higher upfront costs compared to conventional insulation, their energy savings and reduced construction time can offset these over the building lifecycle.
Performance outcomes often feature enhanced energy efficiency, airtightness, and occupant comfort. Designers should weigh these benefits against budget constraints, considering if the project is aiming for low-energy building certification or simply improved thermal performance.
Projects Where Hybrid Construction Makes Sense
Hybrid timber frame with SIPs construction is particularly suitable for projects requiring architectural character and open interiors combined with stringent energy performance targets. For example, high-end custom homes, educational buildings, or community centers benefit from this method.
Successful applications include a school expansion where timber frames created flexible classroom spaces while SIPs ensured a high-performance envelope, reducing heating and cooling loads. These examples demonstrate how hybrid timber construction can meet both aesthetic and sustainability goals (SIPs Design Considerations).
Exploring hybrid construction methods further can provide architects, engineers, and developers with innovative solutions to meet evolving building standards. Engaging with expert resources and consulting with manufacturers can help tailor hybrid systems to specific project needs, ensuring efficient, high-performance outcomes.
