
What is Vernacular Architecture?
Vernacular architecture refers to building styles that emerge naturally from the local environment, culture, and available resources rather than from formal architectural theories. It relies heavily on local materials and craftsmanship, creating structures that are both culturally significant and highly functional. For example, English timber-framed barns showcase the use of abundant local wood, while Japanese minka houses emphasize natural materials and craftsmanship that respond to their environment.
These buildings are not just shelters; they embody the traditions and practical needs of their communities, making vernacular architecture a rich source of inspiration for sustainable design today.
Climate Adaptation Before Mechanical Systems
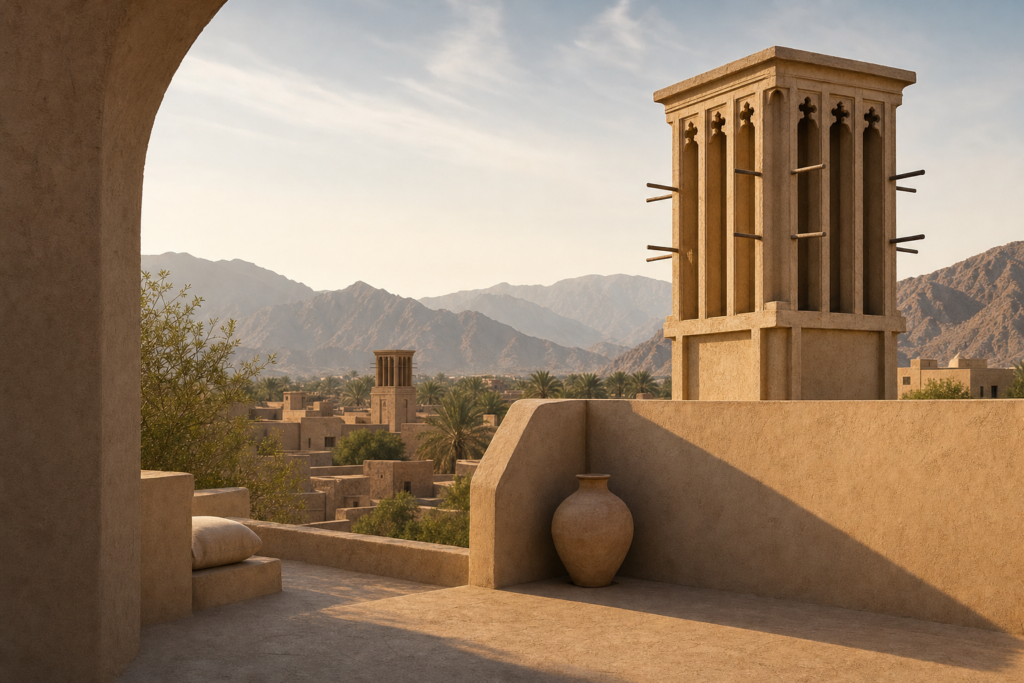
Before the advent of mechanical heating and cooling, vernacular buildings ingeniously adapted to their climates using passive strategies. Passive cooling techniques such as natural ventilation and shading were crucial in hot regions. Wind catchers, for instance, are architectural elements designed to capture and direct airflow into buildings, cooling indoor spaces naturally.
Courtyards with water features also played a role by promoting evaporative cooling and enhancing convective stack ventilation, as seen in traditional Middle Eastern designs. Thick walls made of materials with high thermal mass helped regulate indoor temperatures by absorbing heat during the day and releasing it at night.
Hot-Climate Strategies
In hot climates, vernacular architecture employs several effective strategies to maintain comfort without energy-intensive systems. Courtyards are central to this approach; they create shaded outdoor spaces that facilitate air movement and cooling. The addition of shallow water pools within courtyards further enhances evaporative cooling, a technique that cools the air as water evaporates.
Wind catchers, particularly common in Middle Eastern architecture, are tall towers that capture prevailing winds and funnel them down into living spaces, creating a refreshing breeze. Thick walls and thermal mass materials help moderate indoor temperatures by absorbing excess heat during the day and slowly releasing it at night, reducing temperature swings.
Cold and Wet-Climate Strategies
In contrast, vernacular architecture in cold and wet climates focuses on insulation and moisture management. Structures like Scandinavian log houses utilize dense wood and tight construction to retain heat. Alpine chalet designs feature steeply pitched roofs that efficiently shed snow and rain, preventing moisture buildup and structural damage.
Drainage systems are carefully integrated to direct water away from the building, protecting foundations and walls. These strategies ensure durability and comfort despite harsh weather conditions.
Local Materials and Craft
The use of local materials is a cornerstone of vernacular architecture, enhancing sustainability by reducing transportation and supporting local economies. For instance, adobe bricks made from earth and straw are prevalent in the American Southwest, providing excellent thermal mass and insulation. In Southeast Asia, bamboo is widely used due to its availability, flexibility, and rapid renewability.
Traditional building techniques, passed down through generations, optimize these materials for climate responsiveness. For example, elevated structures on stilts prevent moisture buildup in tropical regions and improve airflow, as detailed in the LinkedIn article on vernacular architecture.
Lessons for Modern Architects
Modern architects can learn much from vernacular principles, particularly the emphasis on climate-responsive design. Incorporating passive cooling, natural ventilation, and thermal mass can reduce energy consumption and enhance occupant comfort. Contemporary projects inspired by vernacular forms demonstrate how traditional strategies can be adapted using modern materials and technologies.
For example, integrating courtyards with water features can create microclimates that cool urban buildings naturally, as discussed in the study on evaporative cooling in courtyards. The decision rule for architects is clear: if your site experiences hot, dry conditions, prioritize passive cooling methods like courtyards and wind catchers; if not, focus on insulation and moisture control.
Risks of Romanticising Tradition
While vernacular architecture offers valuable insights, over-reliance on tradition without adaptation can be problematic. Some traditional methods may not meet modern safety standards or may be unsuitable for contemporary urban contexts. Ignoring advancements in materials science and building technology can lead to inefficient or unsafe buildings.
A common pitfall is assuming that all vernacular solutions are universally applicable. For example, elevated bamboo structures excel in tropical climates but may fail in cold or humid environments. Balancing respect for tradition with innovation ensures that buildings are both sustainable and functional.
Design Principles to Reuse Today
Several design principles from vernacular architecture are highly applicable today:
- Passive cooling through natural ventilation and shading.
- Use of thermal mass materials to moderate indoor temperatures.
- Incorporation of courtyards and water features for microclimate control.
- Utilization of local, renewable materials to reduce environmental impact.
- Designing roofs and drainage systems suitable for local weather patterns.
Applying these principles can significantly improve the sustainability and comfort of modern buildings. For instance, using thermal mass in urban settings helps counteract heat island effects, while passive cooling reduces reliance on air conditioning.
By weaving these strategies into contemporary projects, architects can create resilient and climate-responsive designs.
Exploring vernacular architecture offers a rich path to sustainable design that honors both environment and culture. To deepen your understanding, consider engaging with specialized resources on climate-responsive design and sharing these insights with your peers to foster a more sustainable future in architecture.
