
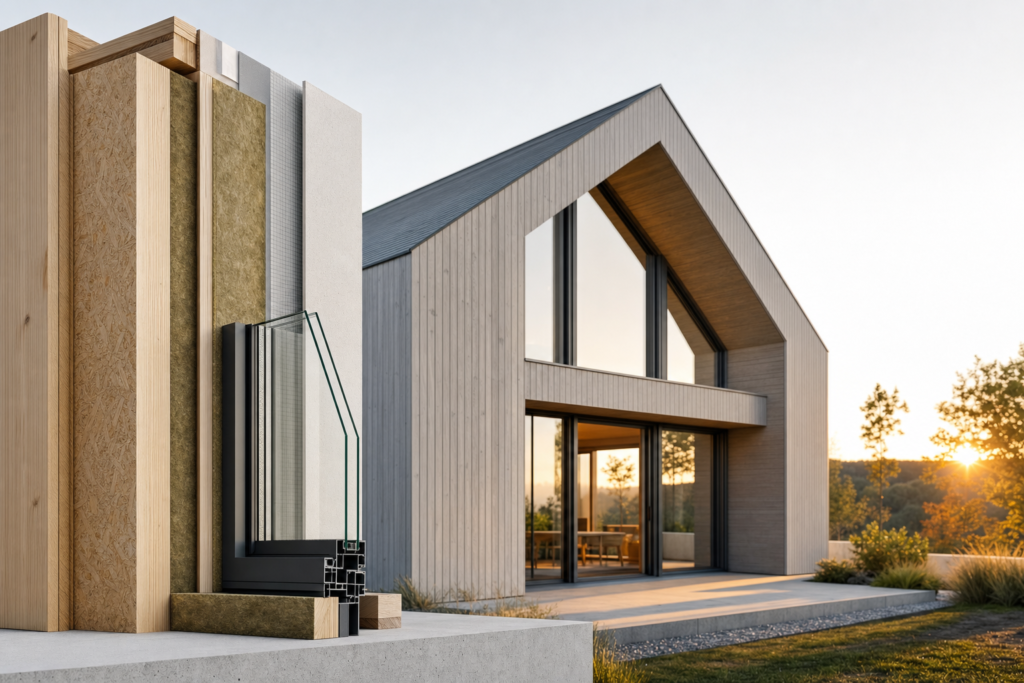
What is the Passive House Standard
The Passive House standard is a rigorous, voluntary benchmark for energy-efficient building design that originated in Germany in the early 1990s. At its core, it aims to drastically reduce a building’s heating demand through careful design and construction, promoting comfort and energy savings without relying heavily on active heating systems. This concept has since gained global relevance, influencing projects worldwide to achieve sustainable, low-energy homes and buildings.
One of the earliest and most notable examples is the Darmstadt-Kranichstein Passive House in Germany, which demonstrated the feasibility of maintaining comfortable indoor temperatures with minimal heating energy. This project set the stage for the Passive House movement and its international adoption.
Five Core Principles
Understanding the Passive House standard becomes easier when broken into five core principles, each guiding practical construction decisions:
- Superinsulation: This principle focuses on thick, high-quality insulation to minimize heat loss. For instance, walls and roofs in Passive Houses often have insulation levels far exceeding traditional buildings, ensuring interior warmth with minimal heating.
- Airtight Construction: Preventing uncontrolled air leakage is essential. Airtight building envelopes reduce drafts and heat loss, improving comfort and efficiency.
- High-Performance Glazing: Windows in Passive Houses use triple glazing and insulated frames to limit heat transfer while maximizing daylight.
- Thermal Bridge-Free Detailing: Thermal bridges are weak spots where heat can escape more easily. Passive House design carefully eliminates these to maintain consistent insulation performance.
- Heat-Recovery Ventilation: Mechanical ventilation systems with heat recovery (MVHR) provide fresh air while reclaiming heat from exhaust air, maintaining indoor air quality without energy loss.
Compared to traditional building methods, which often overlook airtightness or thermal bridging, these principles work together to create buildings that require significantly less energy for heating and cooling. The Passive House Accelerator provides a detailed breakdown of these principles and their application in construction.
U-values and Insulation
Central to superinsulation is the concept of U-values, which measure how well a building element conducts heat. Lower U-values indicate better insulation.
For example, typical Passive House walls aim for U-values around 0.15 W/m²K or lower, which is much better than conventional walls. Roofs and floors have similarly low U-values to reduce heat loss through the building envelope.
By achieving these low U-values, Passive Houses maintain warmer interior surfaces, enhancing comfort and reducing the need for active heating. This approach is well-explained in Passipedia’s guide on integrated thermal protection, which also discusses typical U-value ranges and their impact on energy efficiency.
Airtightness and Blower Door Testing
Airtightness is crucial to the Passive House standard, as uncontrolled air leakage can significantly increase energy consumption and reduce comfort.
To measure airtightness, builders perform a blower door test, which pressurizes and depressurizes the building to detect leaks. The Passive House standard requires an airtightness level of n50 ≤ 0.6 air changes per hour at 50 Pascals pressure.
Many Passive House projects achieve results better than this limit, ensuring minimal heat loss and consistent indoor conditions. Details about the testing process and results can be found on Passipedia’s airtightness test page.
Thermal Bridge-Free Detailing
Thermal bridges occur where insulation is interrupted, allowing heat to escape more easily. Common examples include junctions between walls and floors or around window frames.
Passive House design meticulously avoids these weak points by using continuous insulation layers and specialized construction details. This ensures that the building envelope performs uniformly, preventing cold spots and condensation issues.
Successful thermal bridge-free projects demonstrate improved energy efficiency and occupant comfort. Eliminating thermal bridges is a key factor distinguishing Passive Houses from traditional buildings.
MVHR and Ventilation
Mechanical Ventilation with Heat Recovery (MVHR) systems are essential in Passive Houses to maintain fresh indoor air without wasting heat.
MVHR units extract stale air and transfer its heat to incoming fresh air, recovering up to 90% of the energy that would otherwise be lost. This process supports excellent indoor air quality and comfort while keeping heating demands low.
Examples of MVHR systems in use show how these units integrate seamlessly into the building’s design, contributing substantially to overall building performance.
PHPP Modelling
The Passive House Planning Package (PHPP) is specialized software used to model and verify building performance against Passive House criteria.
PHPP allows designers to input detailed data about insulation, airtightness, ventilation, and more to predict energy demand and comfort levels. This modeling is critical for certification and helps optimize design decisions early in the process.
Outputs from PHPP guide builders and architects to meet the stringent requirements set by the Passive House Institute, ensuring the final building performs as intended.
Design Decisions That Make or Break Performance
Key design decisions significantly influence whether a building meets Passive House standards. For example, if a project chooses windows with high U-values, it risks excessive heat loss; therefore, if low U-value glazing is not used, then the building will likely fail to meet heating demand targets.
Another common pitfall is neglecting airtightness during construction, which can cause drafts and energy waste. Avoiding this requires strict quality control and blower door testing to identify and fix leaks.
Successful Passive House projects integrate all five core principles harmoniously, balancing insulation, airtightness, ventilation, and design details to achieve superior building performance.
What is the Main Goal of the Passive House Standard?
The main goal of the Passive House standard is to minimize a building’s space-heating demand to a level where it can be met primarily through passive measures, such as solar gains and internal heat from occupants and appliances. This goal is supported by the core principles of superinsulation, airtightness, thermal bridge-free construction, and mechanical ventilation with heat recovery.
By focusing on these elements, Passive Houses provide comfortable indoor climates year-round with minimal active heating, reducing energy consumption and environmental impact.
Explore Further Resources on Passive House
For construction professionals eager to deepen their understanding, numerous educational resources and detailed guides are available. Exploring materials like those on the Passive House Institute’s certification criteria or the comprehensive articles on Passive House Accelerator can provide valuable insights.
Diving into these resources will enhance your ability to design and build to the Passive House standard effectively, positioning you as an authority in energy-efficient construction.
Ready to take the next step? Explore these expert guides and start applying Passive House principles to your projects today.
