
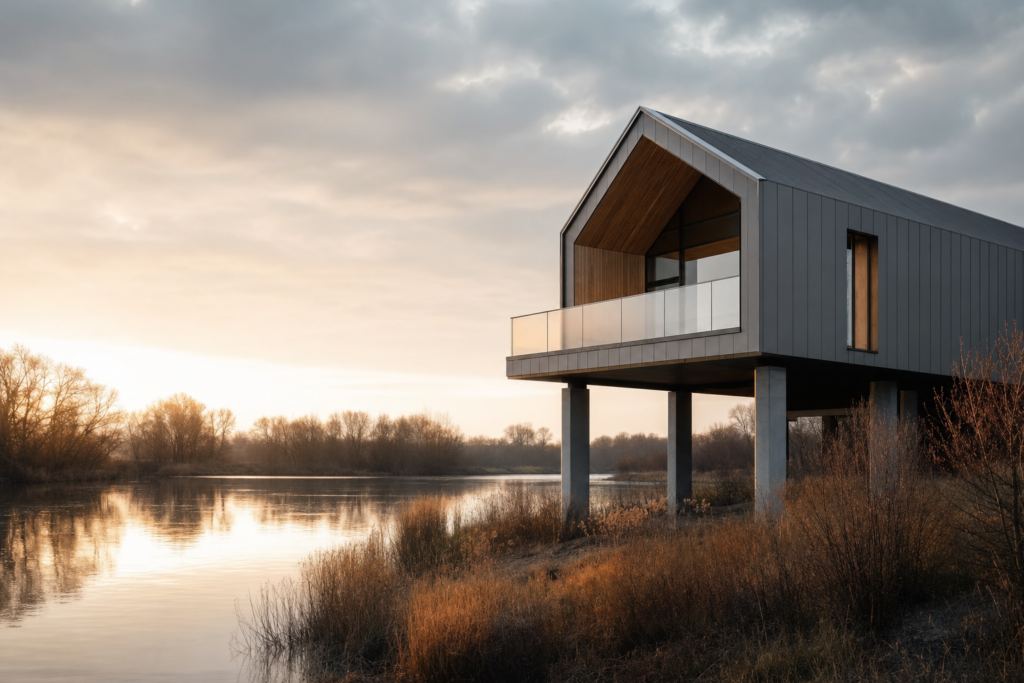
Building on a Flood Plain: What the Regulations Actually Require
What is Building on a Flood Plain
A flood plain is essentially flat land adjacent to a river or stream that is prone to flooding during periods of high water. These areas are naturally shaped by the river’s flow and can be found in both urban and rural settings. For instance, urban flood plains may border city rivers, affecting residential and commercial zones, while rural flood plains often support agriculture but remain at risk of inundation.
Building on a flood plain is heavily regulated because these areas face ongoing flood risks that can threaten lives, property, and the environment. Structures here are vulnerable to water damage, soil erosion, and accessibility issues during floods. Understanding these risks is crucial for architects, interior designers, and developers aiming to create safe, sustainable projects in these sensitive zones. To grasp the fundamentals, National Geographic offers a clear explanation of what constitutes a flood plain and why these risks persist here.
Flood Zone Basics
Flood zones categorize land based on the likelihood of flooding, which directly influences building regulations. Flood Zone 2 represents areas with a medium probability of flooding, typically having between a 1% and 0.1% chance of flooding each year. Flood Zone 3, on the other hand, is a high-risk area with a 1% or greater annual chance of flooding.
These classifications matter because development in Flood Zone 3 is subject to stricter controls to minimize flood damage and protect occupants. For example, the Environment Agency’s guidance details how these zones affect planning permissions and the need for flood risk assessments here. Understanding the flood zone your site falls into is the first step in navigating the regulatory landscape.
Sequential and Exception Tests
When proposing development on a flood plain, two key regulatory assessments come into play: the sequential test and the exception test.
The sequential test aims to steer new development to areas with the lowest flood risk. If you are considering a site in a higher-risk flood zone, this test requires demonstrating that there are no reasonably available sites in lower-risk zones suitable for your project. Passing this test is essential before any further flood risk considerations.
In cases where the sequential test cannot be passed because the site is in a high flood risk area but the development is necessary, the exception test applies. This test requires showing that the development provides wider sustainability benefits to the community and that it is safe for its lifetime without increasing flood risk elsewhere.
For example, a housing project in Flood Zone 3 might pass the exception test by incorporating flood resilience measures and delivering affordable housing, thereby meeting community needs. The UK government’s planning guidance explains these tests in detail here.
Finished Floor Levels
One of the practical elements of flood risk mitigation is the specification of finished floor levels (FFLs). These are the heights at which the floors of buildings are set above ground level to reduce flood damage.
Setting appropriate FFLs is critical: floors must be elevated above the expected flood level plus a freeboard allowance, which provides a safety margin against uncertainties like wave action or climate change impacts. For instance, in Flood Zone 3, finished floors are often set at least 300mm above the predicted flood level.
Incorrectly setting floor levels is a common pitfall that can lead to costly flood damage and insurance difficulties. The Environment Agency provides detailed guidance on determining appropriate FFLs and integrating them into flood risk assessments here.
Resistant vs Resilient Design
Flood risk mitigation strategies generally fall into two categories: flood resistance and flood resilience.
Flood resistance focuses on preventing water from entering the building. This might include waterproof barriers, raised electrical systems, and impermeable materials. The advantage is minimizing immediate flood damage, but if water does breach defences, damage can be severe.
Flood resilience, by contrast, accepts that flooding may occur but designs buildings to recover quickly with minimal long-term damage. This includes using materials that dry quickly, removable fixtures, and designs that allow easy cleaning and repair.
Choosing between these approaches depends on site conditions and project goals. For example, a riverside office might prioritize flood resistance to protect sensitive equipment, while a residential self-build might lean towards resilience to enable faster recovery post-flood. CIRIA’s industry guidance offers in-depth distinctions and examples of materials used in each strategy here.
Access, Drainage, and Evacuation
Safe access and effective drainage are critical components of floodplain building regulations. A robust drainage strategy ensures that surface water is managed sustainably, reducing flood risk and protecting infrastructure.
Developers are expected to engage with lead local flood authorities to design drainage systems that comply with national standards, such as Sustainable Drainage Systems (SuDS), which promote natural water absorption and slow runoff. The government’s standards for SuDS provide comprehensive requirements and best practices here.
Equally important is planning for safe evacuation and ensuring access routes remain passable during floods. This involves designing roads and paths that stay above flood levels and incorporating escape plans into the development’s safety protocols.
Planning Documentation
Securing planning approval for building on a flood plain requires thorough documentation. Key documents typically include:
- A site-specific flood risk assessment detailing flood hazards and mitigation measures.
- Evidence of passing the sequential and, if necessary, exception tests.
- Details on finished floor levels and building design strategies.
- A drainage strategy aligned with local and national standards.
- Evacuation and access plans to demonstrate occupant safety.
Each document plays a vital role in demonstrating compliance with regulations and ensuring the safety and sustainability of the development. The UK government’s planning guidance for flood risk outlines these requirements clearly here.
Self-Builder Due Diligence Checklist
For self-builders, navigating flood plain regulations can be complex. Here is a practical checklist to guide compliance and safety:
- Identify the flood zone of your site using official maps.
- Conduct the sequential test; if necessary, prepare for the exception test.
- Commission a detailed flood risk assessment with professional input.
- Design finished floor levels according to flood risk guidance.
- Choose appropriate flood resistance or resilience strategies based on site conditions.
- Develop a drainage strategy in consultation with local flood authorities.
- Plan safe access and evacuation routes.
- Prepare and submit all required planning documentation.
- Consult with experts throughout to ensure regulatory compliance and practical safety.
Examples of successful projects often include such checklists to avoid common pitfalls like underestimating flood risk or inadequate documentation. The government’s flood risk and planning guidance can assist in this process here.
People Also Asked: How to Build on a Floodplain?
Building on a floodplain requires a careful approach that balances safety, regulatory compliance, and design innovation. Key strategies include conducting thorough flood risk assessments, applying the sequential and exception tests, setting finished floor levels above predicted flood levels, and choosing between flood-resistant or flood-resilient building methods.
For example, a self-builder might elevate the home’s main living areas, use flood-resistant materials like concrete or brick at ground level, and install flood barriers, while also planning for quick recovery post-flood with resilient interior finishes. Real-world projects show that integrating these strategies with a comprehensive drainage plan and safe access routes leads to successful and sustainable floodplain construction.
Expanding the Insight: Low Carbon Ratings System
Beyond flood safety, sustainable building practices are increasingly important. The Global Cement and Concrete Association (GCCA) has developed a Low Carbon Ratings system that promotes transparency and comparison of lower-carbon cement and concrete materials.
For projects on flood plains, choosing materials with low embodied carbon can reduce environmental impact while maintaining structural integrity and flood resilience. For example, using GCCA-rated concrete with reduced carbon intensity supports sustainable construction goals without compromising durability. More about this innovative rating system and its benefits can be found on the GCCA’s official site here.
Next Steps for Self-Builders
Building on a flood plain is a challenging but achievable goal with the right knowledge and preparation. We recommend consulting with flood risk experts and local planning authorities early in your project. Additionally, exploring authoritative resources such as the UK government’s flood risk planning guidance and industry standards will deepen your understanding.
By combining regulatory compliance with thoughtful design and sustainable materials, self-builders can create safe, resilient homes that respect the floodplain environment. Begin your journey by reviewing the detailed guidance linked throughout this article and engaging professionals to tailor solutions to your site’s unique conditions.
