
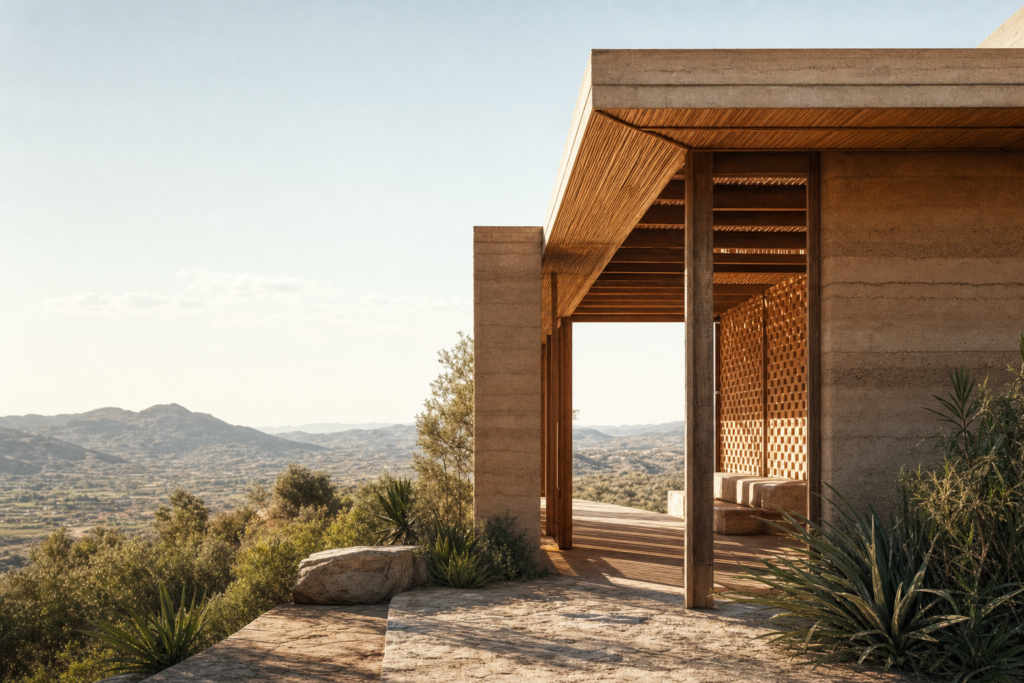
Defining Vernacular Architecture
Vernacular architecture refers to building styles rooted deeply in local traditions, materials, and environmental conditions. According to the ICOMOS Charter, it is a community-based practice that responds organically to environmental, social, and functional constraints without formal architectural intervention.
Key characteristics include adaptation to local climate, use of indigenous materials, and construction methods passed down through generations. Unlike formal architectural styles or movements, vernacular architecture evolves naturally over time, shaped by the needs and resources of its inhabitants rather than aesthetic trends.
Historical examples abound worldwide—from adobe homes in arid regions to timber-framed houses in temperate zones—each embodying a vernacular style of architecture uniquely suited to its context.
Vernacular vs Traditional vs Regional Architecture
While often used interchangeably, vernacular, traditional, and regional architecture each have distinct nuances. Traditional architecture broadly encompasses building styles that have been inherited culturally, often with symbolic or ritual significance.
Regional architecture focuses on the geographic specificity of design, highlighting how local climate, topography, and culture influence form and materials. Vernacular architecture overlaps both but emphasizes the practical, community-based adaptation to environment and resources without formal design input.
For example, a Japanese minka farmhouse is vernacular because it responds to local climate and materials, but it is also traditional due to cultural continuity. Meanwhile, Mediterranean coastal homes exemplify regional architecture shaped by sea breezes and sunlight.
Climate and Geography’s Influence on Building Form
Climate and geography fundamentally shape vernacular architecture. Buildings respond to temperature extremes, rainfall patterns, and prevailing winds by adapting form and orientation.
In hot-arid climates, thick walls and small windows minimize heat gain, while in tropical areas, elevated structures and large openings promote ventilation. The M’Zab Valley case study by UNESCO exemplifies how settlement planning and building design integrate traditional water management and climate adaptation in a desert environment.
A useful decision rule: if designing in a hot climate with intense sun, prioritize shading and thermal mass; if in a cold climate, focus on insulation and solar gain. Ignoring these climate cues can lead to uncomfortable and energy-inefficient buildings—a common pitfall in modern design.
Local Materials and Indigenous Construction Methods
Local materials are the backbone of vernacular architecture, offering sustainability and authenticity. Adobe, bamboo, stone, and thatch are typical materials that require minimal processing and support local economies.
Indigenous construction methods—such as rammed earth or thatching—capitalize on material properties for thermal comfort and durability. The UNESCO Climate Adaptation & Resilience guidance underscores the environmental benefits of sourcing materials locally and employing biosourced, low-tech craft knowledge.
The sustainability advantage is clear: reduced transportation emissions, lower embodied energy, and buildings that naturally regulate interior climates.
Examples of Vernacular Architecture Across Different Climatic Regions
Globally, vernacular architecture showcases remarkable diversity tailored to climate. In tropical regions, stilt houses with large eaves promote airflow and protect from flooding. Desert dwellings use thick mud walls and courtyards to moderate temperature swings.
Cold climates feature steep roofs to shed snow and compact forms to retain heat. Such architectural identity reflects a deep understanding of place and environment.
Visualizing these examples can inspire designers to integrate climate-responsive features that honor cultural and environmental contexts.
Passive Cooling, Ventilation, Shading, and Thermal Mass
Passive design strategies are integral to vernacular architecture. Techniques like courtyards channel breezes for natural ventilation, while overhangs and deep-set windows provide effective shading from harsh sunlight.
Thermal mass—using materials such as stone or adobe walls—absorbs heat during the day and releases it at night, stabilizing indoor temperatures. The Whole Building Design Guide details how orientation, insulation, and daylighting complement these strategies.
Modern designers can learn from these time-tested approaches to reduce reliance on mechanical cooling and heating systems, enhancing energy efficiency.
Cultural Identity and Community Knowledge in Architectural Design
Vernacular architecture embodies cultural identity and community knowledge. Buildings often incorporate symbolic elements and spatial arrangements that reflect social values and traditions.
Community-driven design ensures that architecture supports local lifestyles and fosters social cohesion. This intangible heritage is as vital as physical materials in preserving architectural heritage.
Recognizing and integrating these cultural narratives can enrich design and build stronger connections between people and place.
Advantages and Limitations of Vernacular Building Methods
Vernacular architecture offers advantages such as sustainability, cost-effectiveness, and climate responsiveness. Using local materials reduces environmental impact, and community involvement can lower construction costs.
However, limitations exist: scalability can be challenging, and some vernacular methods may not meet modern building codes or comfort expectations. For instance, while adobe walls provide thermal mass, they may require reinforcement to comply with seismic standards.
A balanced analysis helps architects decide when to adopt vernacular principles fully or adapt them for contemporary needs.
Vernacular Principles vs Contemporary Building Standards
Integrating vernacular principles with modern building standards presents both opportunities and challenges. While vernacular methods emphasize low-tech, locally sourced solutions, contemporary codes often require standardized materials and performance metrics.
Successful case studies demonstrate how vernacular style of architecture can be harmonized with energy efficiency, safety, and accessibility requirements. For example, modern adobe buildings incorporate insulation and structural reinforcement while preserving traditional aesthetics.
Understanding regulatory frameworks and innovating within them allows architects to innovate sustainably.
Modern Reinterpretations and Case Studies
Contemporary architects increasingly draw inspiration from vernacular architecture to create sustainable, context-sensitive designs. Award-winning projects reinterpret traditional forms and materials with modern technology and aesthetics.
Interviews with designers reveal how vernacular principles guide choices in orientation, material selection, and passive systems, proving their relevance today.
These case studies serve as valuable references for architects seeking to marry tradition with innovation.
Practical Lessons for Sustainable Architectural Design
Key lessons from vernacular architecture include prioritizing site orientation, leveraging local materials, and employing passive design strategies. A practical checklist might include:
- Assess local climate and prevailing winds before siting.
- Use materials with high thermal mass where appropriate.
- Incorporate shading devices and natural ventilation.
- Engage community knowledge to ensure cultural fit.
Success stories from vernacular-inspired projects demonstrate improved comfort and reduced energy use, guiding sustainable design practice.
Next Steps: Exploring Vernacular Principles in Your Projects
Architects and designers are encouraged to explore vernacular principles by studying local building traditions and climate-responsive techniques. Resources such as workshops, specialized courses, and expert consultations can deepen understanding.
Applying these insights can enhance sustainability and cultural relevance in new projects, honoring the wisdom embedded in vernacular architecture while meeting contemporary needs.
