What is Green Roof Construction
A green roof, also known as a living roof, is a roofing system that incorporates vegetation and a growing medium installed over a waterproof membrane. This design not only enhances aesthetics but also delivers significant environmental benefits such as reducing urban heat islands and managing stormwater runoff. Green roofs come in two primary types: extensive and intensive. Extensive roofs have shallow substrates and low-maintenance plants like sedum, while intensive roofs support a wider variety of plants requiring deeper soil and more upkeep.
Historically, green roofs date back thousands of years but have gained renewed interest in modern urban planning. Cities like Toronto have actively promoted green roofs through policies like the Green Roof Bylaw, which mandates green roof installation on certain new developments. This reflects a growing recognition of their value in sustainable urban design.
Green Roof Build-Up Layers
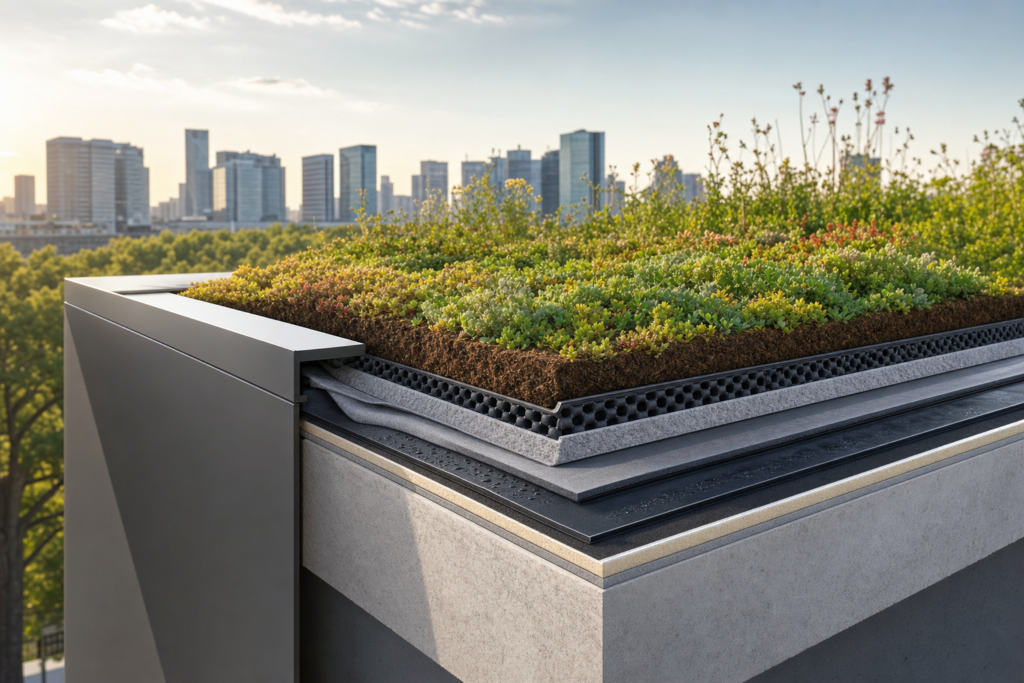
Understanding the build-up layers is essential to successful green roof construction. A typical green roof consists of several layers, each serving a critical function:
- Vegetation: The living plants that provide ecological and aesthetic benefits.
- Substrate (Growing Medium): A specially engineered soil mix that supports plant growth while being lightweight.
- Drainage Layer: This layer ensures excess water is efficiently removed to prevent waterlogging and structural damage.
- Waterproof Membrane: A critical barrier that protects the building from moisture penetration.
Each layer must be carefully selected and installed to maintain the roof’s integrity and performance. For a detailed technical overview, the District of Columbia’s green roof guide provides an excellent diagram and explanation of these components.
Structural Load and Waterproofing
One of the key engineering challenges in green roof construction is managing structural loads. Green roofs add both dead loads (weight of soil, plants, and materials) and live loads (water retention, snow) to the roof structure. Accurate load calculations are essential to ensure the building can safely support these additional weights. For example, a historic building retrofitted with a green roof must undergo thorough assessment to avoid structural compromise, as highlighted in the National Park Service’s study.
Waterproofing is equally critical. A durable waterproof membrane must be installed beneath the green roof layers to prevent leaks and water damage. Common materials include thermoplastic membranes that also serve as root barriers, protecting the membrane from penetration by aggressive roots. The choice of waterproofing technique depends on climate, roof slope, and building type.
Drainage and Root Barriers
Proper drainage is vital to prevent water accumulation that can lead to structural damage and plant health issues. The drainage layer facilitates rapid water movement away from the substrate. Without it, standing water can cause root rot and overload the roof.
Equally important is the root barrier, which protects the waterproof membrane from invasive root systems. A failure in this layer can result in membrane punctures and costly leaks. A cautionary example is a green roof failure caused by poor drainage and absence of a root barrier, leading to water infiltration and plant die-off, underscoring the need for meticulous design and installation.
Planting Systems and Biodiversity
Choosing the right planting system affects both the ecological impact and maintenance demands. Sedum roofs are popular for extensive green roofs due to their drought tolerance and minimal care requirements. In contrast, biodiversity roofs incorporate a wider variety of native plants, supporting urban wildlife and enhancing ecosystem services.
While sedum roofs offer simplicity and reliability, biodiversity roofs contribute more significantly to urban habitat creation. The Green Roof Organisation’s code provides guidance on plant categories and substrate depths to achieve these diverse planting goals.
Maintenance Realities
Green roofs require ongoing roof maintenance to sustain their performance and longevity. Typical tasks include inspecting drainage outlets, removing invasive weeds, replacing dead plants, and monitoring the waterproof membrane’s condition. Regular inspections help spot issues before they escalate, reducing costly repairs.
A common maintenance challenge is balancing irrigation needs, especially in extensive roofs designed to be low-water. Over- or under-watering can stress plants and affect substrate stability. Maintenance plans must consider local climate and roof type to optimize care.
Common Failure Points
Understanding common failure points is crucial for preventing green roof problems. Typical issues include leaks due to membrane damage, poor drainage causing waterlogging, and plant failure from inadequate substrate or irrigation. According to the GSA report, failures often stem from design oversights or insufficient maintenance.
To avoid these pitfalls, a key decision rule applies: if the roof’s structural capacity is uncertain, conduct detailed load calculations before installation; if not, redesign the green roof to reduce weight or reinforce the structure. Similarly, if drainage is compromised, retrofit drainage layers or reconsider plant selection to prevent water accumulation.
Green Roof Specification Checklist
For professionals specifying green roofs, a comprehensive checklist ensures all critical factors are addressed:
- Confirm building structural capacity with accurate load calculations.
- Specify waterproof membrane type and root barrier material suitable for the project.
- What is substrate depth based on plant selection and climate conditions.
- Include a properly designed drainage layer to manage stormwater.
- Choose vegetation type, balancing maintenance and biodiversity goals.
- Plan for regular maintenance and inspection schedules.
- Consider local climate and building use in all design decisions.
An example checklist can be found in the Green Roof Organisation’s guidance, which serves as an industry standard for green roof specification.
How Much Does It Cost to Build a Green Roof?
The cost to build a green roof varies widely depending on the type and complexity. Extensive roofs generally range from $10 to $25 per square foot, while intensive roofs, with deeper substrates and diverse planting, can exceed $25 to $50 per square foot. Although upfront costs are higher than conventional roofs, long-term benefits include reduced energy costs, extended roof lifespan, and stormwater management savings.
The EPA and the GSA report offer detailed cost-benefit analyses illustrating these financial trade-offs.
Next Steps: Explore Detailed Guides or Consultation
For interior designers, architects, and developers ready to dive deeper into green roof construction, exploring detailed technical guides and consulting with green roof experts is invaluable. Resources like the District of Columbia’s green roof manual and the Green Roof Organisation’s code provide comprehensive information to support informed decision-making.
Engaging with specialists early in the design process ensures that engineering considerations such as load, waterproofing, and drainage are integrated seamlessly, resulting in a green roof that performs well beyond the Instagram moment.
