Introduction to Atelier Tekuto and the Crystal Brick House
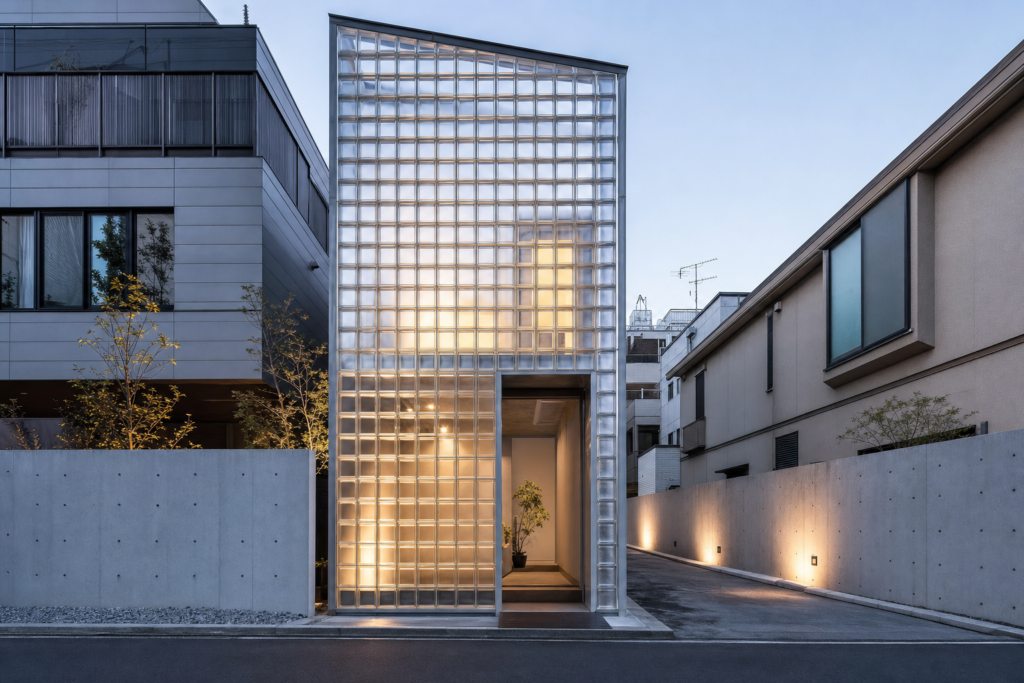
Atelier Tekuto is a renowned Japanese architectural firm celebrated for its inventive residential and hospitality projects that creatively respond to urban challenges. Among its standout works is the Atelier Tekuto Crystal Brick House, completed in June 2004 in Tokyo. This project captures attention for its unique use of glass blocks and a patented structural system, making it a luminous beacon within the dense city fabric.
Located in one of the world’s most crowded urban environments, the Crystal Brick House exemplifies how boutique practices can push the boundaries of ultra-compact design, blending creativity with technical precision.
Project Context and Site Constraints
Tokyo’s urban density and stringent zoning regulations create a challenging environment for residential architecture, especially on small plots. The Crystal Brick House sits on a constrained site where every square meter counts, embodying the principles of small-site architecture. As highlighted in a detailed research report by the Board of Architects of New South Wales, Tokyo’s infill housing often requires inventive spatial solutions to optimize livability without sacrificing comfort or privacy.
The site dimensions for the Crystal Brick House are modest, yet the project accommodates a two-family program across three floors. This case study stands as a testament to how urban constraints can inspire architectural innovation rather than limit it.
Material and Structural Concept
One of the most striking features of the Crystal Brick House is its glass-block envelope, which serves both aesthetic and structural purposes. Atelier Tekuto collaborated extensively with engineers, manufacturers, and university researchers to develop a patented structural wall system. This system employs 190 mm thick glass blocks arranged within a 400 mm by 600 mm steel lattice, as detailed in their glass-block essay.
Unlike traditional load-bearing walls, the glass-block system supports the building’s weight while allowing natural light to permeate the interior. The use of buffer materials accommodates compressive forces, ensuring seismic resilience — a critical factor in Tokyo. This innovative approach contrasts with conventional concrete or timber structures, offering a luminous spatial effect that transforms the living experience.
Daylight and Privacy Strategy
Balancing daylight and privacy in a dense urban setting can be a difficult design challenge. The Crystal Brick House masterfully uses its glass-block facade to diffuse sunlight, creating bright interiors without compromising privacy. The translucent nature of the glass blocks scatters light evenly, eliminating harsh shadows and glare.
Moreover, the design strategically avoids direct sightlines into neighboring properties, a crucial consideration in Tokyo’s tightly packed neighborhoods. This daylight strategy not only enhances occupant comfort but also respects the privacy of both residents and neighbors, embodying an innovative solution to a common urban dilemma.
Ultra-Compact Spatial Lessons
Space optimization is at the heart of the Crystal Brick House’s design. The project demonstrates how ultra-compact design can deliver functionality and livability through thoughtful spatial organization. For example, the lower, second, and third floors are carefully arranged to serve two separate families, maximizing privacy and utility within a tight footprint, as described in an independent project profile on Arquitectura Viva.
A key decision rule in such compact projects is: if the site is smaller than 50 square meters, prioritize vertical zoning and multifunctional spaces; if larger, consider horizontal expansion but maintain efficient circulation. Avoid the common pitfall of overcomplicating layouts, which can reduce usable space and diminish comfort.
What Makes the Project Technically Interesting
The Crystal Brick House’s technical ingenuity lies in its integration of structural innovation with material experimentation. The patented glass-block wall system underwent rigorous structural calculations and testing to ensure compliance with seismic standards, a non-negotiable in Tokyo’s earthquake-prone context.
Technical diagrams reveal how the steel lattice and buffer materials work together to distribute loads effectively. This synergy between architecture and engineering elevates the project beyond a mere aesthetic statement to a pioneering example of technical problem-solving in ultra-compact urban housing.
Broader Lessons for Boutique Practice
Atelier Tekuto exemplifies how boutique architectural firms can lead in innovation by embracing constraints as opportunities. Their collaborative approach with engineers and researchers highlights a pathway for small practices to deliver technically sophisticated and contextually sensitive projects.
Lessons for boutique firms include focusing on specialized expertise, fostering interdisciplinary partnerships, and leveraging unique material systems to differentiate their work. These strategies enable small firms to compete with larger studios while maintaining agility and creative freedom.
People Also Asked: What is Unique About the Crystal Brick House?
The Crystal Brick House’s uniqueness stems primarily from its use of glass blocks as both structural and envelope elements. This approach creates a bright, sunny interior that feels spacious despite the building’s ultra-compact footprint. According to Atelier Tekuto, this luminous spatial effect is a direct result of their innovative glass-block system, which also ensures privacy without sacrificing natural light.
Expanding on Concrete Innovation and Sustainability
While the Crystal Brick House prominently features glass blocks, it also aligns with broader industry trends emphasizing sustainability and circular economy principles. The Concrete Centre’s Futurebuild 2026 programme illustrates how innovations in low-carbon concrete and sustainable construction methods are shaping the future of architecture.
Integrating such sustainable practices is increasingly vital, especially in dense urban environments where resource efficiency and environmental impact are critical considerations. The Crystal Brick House, through its material innovation and compact design, contributes to this evolving discourse.
Explore More Innovative Architectural Projects
For interior designers, architects, and developers inspired by the Crystal Brick House, exploring other projects by Atelier Tekuto can provide valuable insights into compact, innovative residential architecture. Their portfolio on ArchDaily showcases a range of projects that similarly blend technical ingenuity with thoughtful design.
Delving into these case studies and guides can help professionals stay at the forefront of urban design challenges, fostering creativity and technical excellence in their own work.
To continue your exploration of groundbreaking architectural solutions, consider investigating other small-site projects in Tokyo and sustainable material innovations shaping the industry today.
