
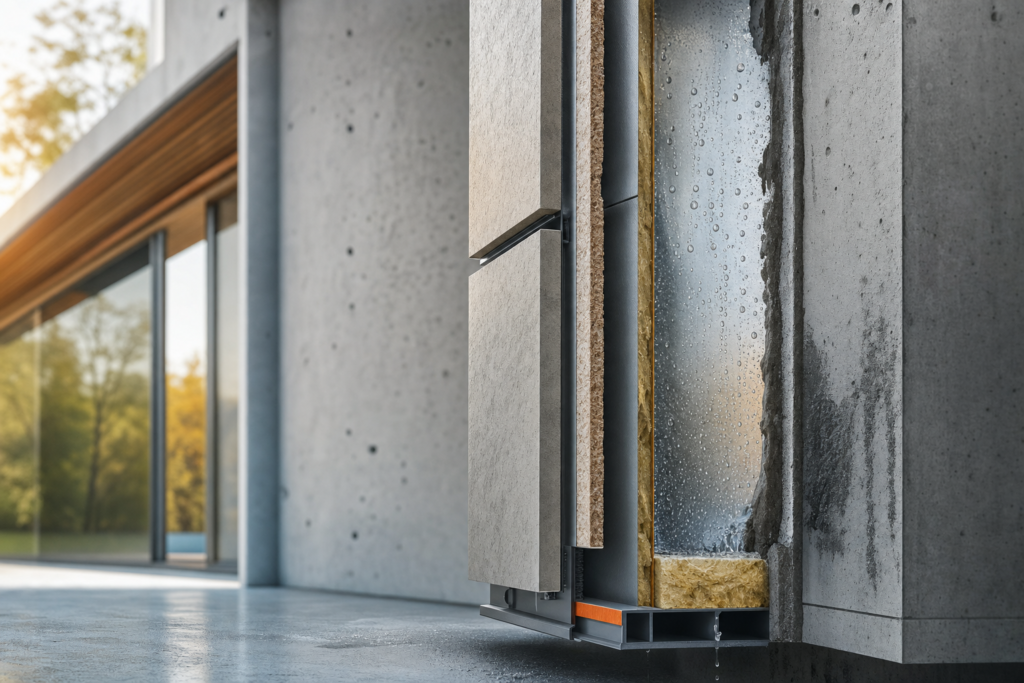
Understanding Interstitial Condensation
Interstitial condensation occurs when moisture condenses within the layers of a building’s structure, such as inside walls or roofs, rather than on visible surfaces. This hidden moisture buildup often goes unnoticed until significant damage appears, threatening the structural integrity of the building. According to the Scottish building standards, buildings must be designed to prevent these moisture threats to both fabric and occupants. For example, the National House Building Council (NHBC) highlights cases where interstitial condensation formed unseen behind wall linings or above ceilings, leading to timber rot over time due to repeated moisture exposure. This slow, silent process can compromise load-bearing elements, making early awareness and control vital for architects and developers.
How Dew Point Forms Inside Walls
The dew point is the temperature at which air becomes saturated with moisture and water vapor begins to condense into liquid. Inside walls, when warm moist air meets cooler surfaces, it can reach this temperature, leading to interstitial condensation. Temperature gradients and humidity levels directly influence where and when condensation forms within the wall assembly. The Building Science Corporation explains how variations in temperature and humidity inside wall structures create conditions for the dew point to be reached at specific layers, making precise insulation placement and air sealing critical to managing moisture.
Vapour Control Layers Explained
Vapour control layers (VCLs) are materials designed to limit the diffusion of water vapor through building assemblies, reducing the risk of interstitial condensation. These layers are strategically placed to control moisture movement and protect sensitive components. The Building Science Corporation’s guidance categorizes vapour control layers by class and provides examples of materials such as polyethylene sheets or foil-faced membranes. Proper selection and installation of VCLs depend on climate conditions and building use, with expert recommendations emphasizing that incorrect placement or puncturing of these layers can lead to moisture accumulation and damage.
Reading a Glaser Diagram
A Glaser diagram is a graphical tool used to assess the risk of interstitial condensation within building assemblies by plotting temperature and vapor pressure gradients. It helps designers visualize where condensation might occur by comparing the vapor pressure inside the wall to the saturation vapor pressure. The technical guide on the Glaser method explains its components and limitations. For instance, if the vapor pressure curve crosses above the saturation vapor pressure line within the wall layers, condensation risk is indicated. This method aids in decision-making about insulation and vapor control strategies during design phases.
Risky Retrofit Wall Build-Ups
Retrofitting existing walls with insulation or other modifications can inadvertently increase moisture risks if not carefully designed. Common pitfalls include installing internal wall insulation without addressing vapor control or thermal bridges, which can trap moisture and cause interstitial condensation. Historic England discusses these challenges, emphasizing that breathable construction materials and careful detailing are essential to allow moisture to escape. For example, adding impermeable insulation layers to an old masonry wall without proper vapor management can cause condensation and deterioration behind the new insulation.
Signs of Hidden Moisture
Early detection of moisture risk inside walls is crucial to prevent costly damage. Subtle indicators include musty odors, unexplained dampness on interior surfaces, peeling paint, or warped wood. Building inspectors often note that these signs precede visible mold or structural rot. The NHBC highlights that moisture can remain hidden for years, so vigilance is key. If you observe any of these signs, it is a signal to investigate further before visible damage occurs.
Prevention Through Detailing and Ventilation
Effective design detailing and ventilation strategies are paramount in preventing interstitial condensation. Proper sealing of air leaks, correct placement of vapour control layers, and ensuring adequate ventilation to remove moisture-laden air can significantly reduce moisture accumulation. Architectural guidelines recommend integrating ventilation systems that maintain balanced humidity levels and promote drying. Successful designs often combine these elements, as demonstrated in case studies where moisture problems were mitigated through comprehensive detailing and controlled airflow.
Diagnostic Checklist
Diagnosing potential moisture issues requires a systematic approach. A practical checklist includes:
- Visual inspection for signs of dampness or mold.
- Checking for temperature and humidity variations inside wall cavities.
- Using moisture meters to measure moisture content in materials.
- Reviewing building design for vapor barriers and insulation placement.
- Assessing ventilation effectiveness.
Industry experts provide tools such as infrared thermography and hygrometers to aid in this process, ensuring accurate assessment and early intervention.
How to Fix Interstitial Condensation?
Addressing interstitial condensation involves identifying moisture sources and improving moisture control within the building envelope. Solutions include enhancing ventilation, repairing or installing appropriate vapour control layers, and optimizing insulation placement to avoid cold spots where condensation forms. The NHBC notes that repeated moisture exposure requires prompt intervention to prevent timber rot or material degradation. Additionally, managing air leakage is critical, as uncontrolled airflow can carry moisture deep into wall assemblies. In some cases, retrofitting with breathable materials and ensuring drying potential can resolve persistent issues.
A common pitfall is attempting to seal moisture without addressing underlying airflow or temperature problems; if this occurs, condensation may worsen. The decision rule is: if moisture is present due to poor ventilation, improve airflow; if due to vapor diffusion, install or repair vapour control layers accordingly.
For example, a developer retrofitting a historic building installed internal insulation but neglected ventilation improvements, leading to moisture buildup and damage behind the insulation. Correcting this involved removing impermeable layers and introducing breathable insulation combined with controlled ventilation.
Next steps involve exploring educational resources and consulting with moisture experts to tailor solutions to specific projects. Comprehensive guides and expert advice can provide deeper insights into managing interstitial condensation effectively.
