
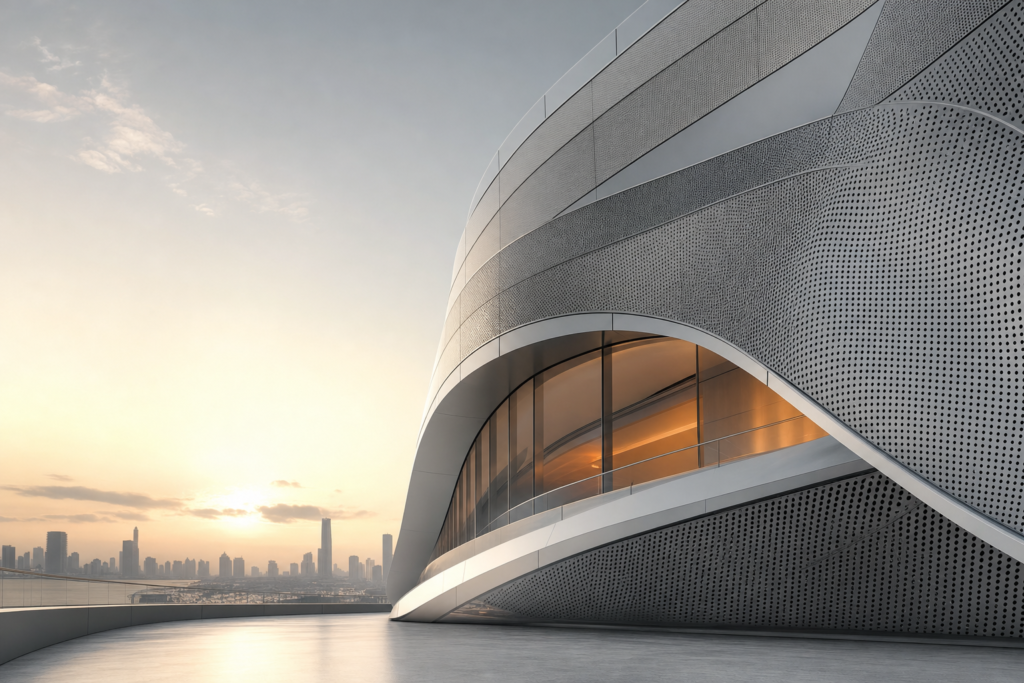
Introduction to Responsive Architecture
Responsive architecture represents a transformative approach where buildings are designed to react and adapt to changing environmental conditions and user needs. Unlike traditional static structures, these buildings incorporate dynamic elements that allow them to adjust their form, function, or performance in real time. This shift from static to dynamic buildings is critical in modern design as it addresses sustainability, occupant comfort, and energy efficiency more effectively than ever before.
Historically, architecture has been largely passive, relying on fixed materials and forms to provide shelter and comfort. However, with advances in technology and increasing environmental challenges, the responsive architecture concept and key considerations have gained prominence. Modern examples include buildings with façades that adjust shading based on sunlight or interiors that modify lighting and temperature according to occupancy.
Core Principles of Responsive Architecture
Responsive architecture is grounded in several core principles that guide its design and implementation:
-
Interactivity: Buildings must sense changes in their environment or occupants and respond accordingly.
-
Adaptability: The ability to modify physical or operational characteristics dynamically.
-
Integration: Seamless incorporation of mechanical, electrical, and control systems to enable responsiveness.
-
User-Centric Design: Prioritizing occupant comfort and health through responsive adjustments.
-
Sustainability: Enhancing energy efficiency and reducing environmental impact.
These principles influence decisions from material selection to system integration. For instance, the Al Bahar Towers’ automated mashrabiya façade exemplifies these principles by using sun-responsive shading to optimize solar gain and occupant comfort, demonstrating how responsive building design can harmonize form and function effectively (Al Bahar Towers case study).
Responsive vs Adaptive vs Kinetic Architecture
Understanding the nuances among responsive, adaptive, and kinetic architecture is essential for architects and developers.
-
Responsive Architecture: Involves buildings that react automatically to stimuli using integrated systems, often through sensors and controls.
-
Adaptive Architecture: Refers more broadly to structures designed to change over time, potentially manually or automatically, to suit different uses or conditions.
-
Kinetic Architecture: Focuses on physical movement of building components, such as moving façades or roofs, to alter spatial or environmental conditions.
While all three approaches aim to enhance building performance and user experience, responsive architecture typically leverages intelligent systems for real-time adjustments, adaptive architecture may include planned changes over longer periods, and kinetic architecture emphasizes mechanical movement. For detailed definitions and distinctions, see this comprehensive review on responsive and adaptive architecture concepts.
How Sensors, Actuators, and Building Controls Work Together
The technological backbone of responsive architecture consists of sensors, actuators, and building control systems working in concert. Sensors detect environmental parameters such as temperature, light, humidity, and occupancy. These inputs inform controllers, which process data and trigger actuators to adjust building elements like shading devices, HVAC settings, or lighting levels.
For example, smart buildings employ building automation systems that integrate these components to optimize comfort and energy use. They manage HVAC, lighting, security, and maintenance functions dynamically, improving operational efficiency (building automation systems explained).
Passive Responsiveness vs Active Technological Systems
Responsive architecture can be categorized into passive and active systems:
-
Passive Responsiveness: Utilizes design elements that inherently respond to environmental conditions without mechanical intervention, such as thermal mass, natural ventilation, or shading devices positioned for optimal solar control.
-
Active Technological Systems: Employ sensors, actuators, and automated controls to make real-time adjustments, such as electrochromic glazing that changes tint based on sunlight intensity.
Both approaches have merits. Passive systems offer simplicity and lower maintenance but lack real-time adaptability. Active systems provide precise control and flexibility but can increase complexity and lifecycle costs (dynamic façades review). A common pitfall is over-reliance on active systems without adequate commissioning and maintenance plans, which can lead to system failures and reduced performance. To avoid this, architects should integrate passive strategies first and supplement with active technologies where justified.
Key Considerations for Climate, Users, Energy, and Maintenance
Designing responsive architecture requires careful consideration of multiple factors:
-
Climate Adaptability: Buildings must respond effectively to local weather patterns, leveraging passive strategies like shading and thermal mass alongside active controls.
-
User Comfort: Occupant comfort is paramount, involving control of temperature, lighting, air quality, and acoustics through responsive systems (occupant comfort impacts).
-
Energy Efficiency: Dynamic building envelopes and smart controls can significantly reduce energy consumption by optimizing HVAC and lighting.
-
Maintenance Challenges: Responsive systems require ongoing commissioning, monitoring, and maintenance to sustain performance and avoid costly failures (service-life considerations in responsive façades).
For example, if a project is located in a hot climate with high solar gain, prioritizing automated shading systems combined with passive cooling strategies is advisable. If not, simpler passive solutions may suffice.
Examples of Responsive Building Façades and Interiors
Responsive façades and interiors demonstrate how dynamic design elements enhance building performance. The Al Bahar Towers’ automated mashrabiya façade adjusts shading in response to sun position, reducing solar heat gain while maximizing daylight and occupant comfort (case study).
Interiors may include adaptive lighting systems that adjust intensity and color temperature based on occupancy and circadian rhythms, improving wellbeing and energy savings. These applications illustrate the practical benefits of responsive façades and interiors in real-world projects.
Technical Limitations and Lifecycle Costs
Despite their advantages, responsive architectures face technical limitations and cost challenges. Initial installation costs for dynamic façades and automation can be high, and complexity may lead to maintenance difficulties. Lifecycle costs must consider commissioning, sensor calibration, software updates, and potential component replacements.
However, cost-benefit analyses often show that energy savings, improved occupant comfort, and extended building lifespan can offset these expenses over time (dynamic façade costs and benefits). Developers should weigh these factors carefully to avoid over-engineering or underutilizing responsive technologies.
When Responsive Architecture Adds Genuine Design Value
Responsive architecture adds the most value in scenarios where environmental variability is high, occupant needs are complex, and sustainability goals are ambitious. Projects in climates with extreme or fluctuating conditions benefit greatly from dynamic envelopes and controls.
Success stories like the Al Bahar Towers show how integrating responsive design can enhance energy efficiency, occupant comfort, and architectural expression simultaneously (expert analysis). The key decision rule is: if site conditions and user requirements justify the complexity and cost, responsive design should be pursued; if not, simpler adaptive or passive strategies may be more appropriate.
Next Steps for Implementing Responsive Design
To begin implementing responsive architecture, architects and developers should:
-
Assess site-specific climate data and user needs.
-
Explore passive strategies as a foundation.
-
Integrate sensor and control technologies thoughtfully to complement passive design.
-
Plan for commissioning and maintenance early in the design process.
-
Consult expert resources and case studies to inform design choices.
For comprehensive guidance, consider reviewing detailed educational content and guides that cover responsive building design and adaptive architecture principles. Engaging with such resources will accelerate your learning and position you as an authority in this evolving field.
Responsive architecture is no longer a futuristic ideal but a practical approach that enables buildings to think and act intelligently, enhancing sustainability and occupant wellbeing in a rapidly changing world.
