Skip to content
BuiltUpEngg – Built-up EngineeringBuiltUpEngg – Built-up Engineering
  • About
  • Contact
  • Construction Innovation
  • Architecture
  • Sustainable Design

Tag Archives: threshold details

Architecture

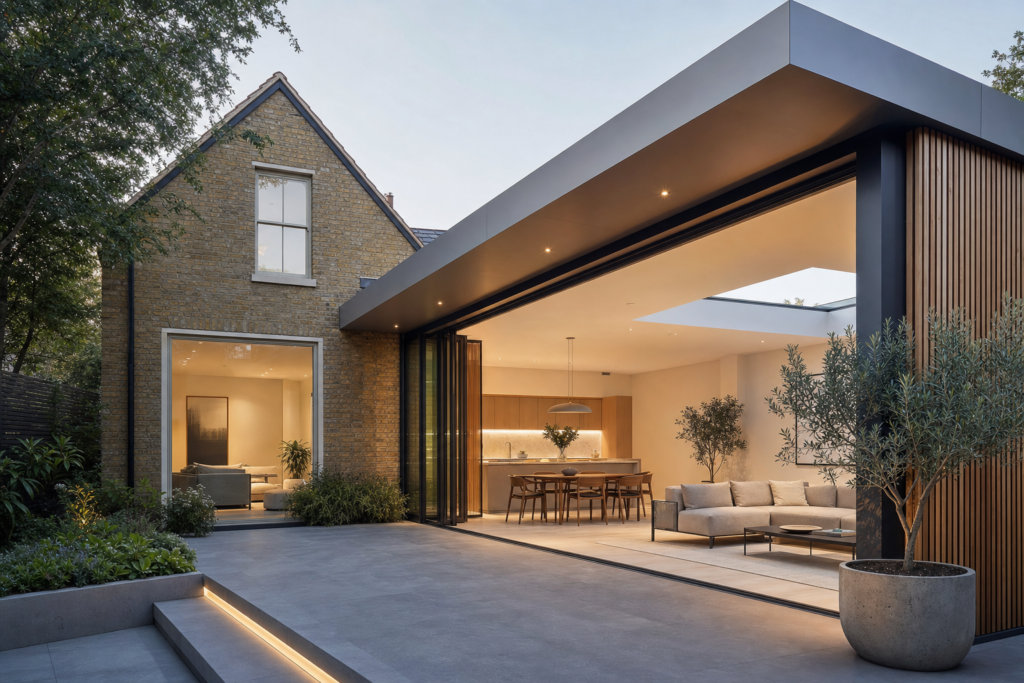
The Construction Details That Make Extensions Look Intentional

Posted on June 6, 2026July 3, 2026 by Hector Renshaw
The Construction Details That Make Extensions Look Intentional
06
Jun

Discover key extension construction details that ensure your home extension looks intentional and cohesive with expert tips on alignment, roof forms, and material tran…

Continue reading →
Posted in Architecture  |  Tagged alignment, domestic extensions, extension detailing, floor levels, material transitions, reveals, roof forms, small commercial extensions, threshold details

Recent Posts

  • Green Roofs: Beyond the Instagram Moment
  • The Passive House Standard Explained in Plain English
  • Building on a Flood Plain: What the Regulations Actually Require
  • What BIM Actually Looks Like in a 5-Person Practice
  • 3D Printed Houses: Hype Check, 2025 Edition

Recent Comments

No comments to show.

Archives

  • July 2026
  • June 2026
  • May 2026
  • April 2026

Categories

  • Architecture
  • Construction Innovation
  • Sustainable Design
Copyright 2026 © BuiltUpEngg - Built-up Engineering
  • About
  • Contact
  • Construction Innovation
  • Architecture
  • Sustainable Design
  • WooCommerce not Found
  • Newsletter