
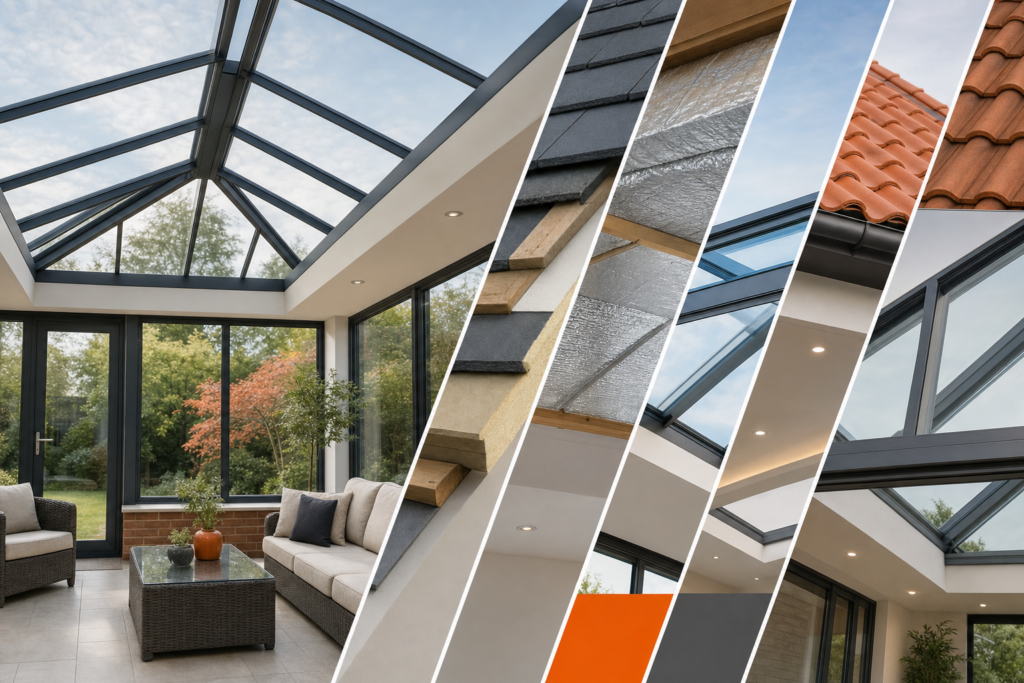
Conservatory roof insulation isn’t a single technology — it’s a family of different approaches, each solving a different combination of heat loss, solar gain, condensation and structural problems. Retrofit panels, multifoil linings, solar-control glazing, lightweight tiled roofs and hybrid solid/glass systems all trade thermal performance, daylight, cost and disruption differently. The right choice depends on which part of your conservatory’s thermal envelope is actually underperforming.
Why “conservatory insulation” isn’t one technology
Ask ten installers what the “best” conservatory insulation is and you’ll likely get ten different answers, because they’re solving different problems. A conservatory roof has to manage several distinct physical challenges at once:
- Conductive heat loss in winter, as warmth escapes through the roof material
- Solar heat gain in summer, as sunlight turns the room into a greenhouse
- Radiant heat transfer between warm and cold surfaces
- Air leakage through gaps, joints and poorly sealed junctions
- Condensation, both on surfaces and within the roof build-up
- Acoustic performance, particularly rain and hail noise
- Glare from direct and reflected sunlight
- Structural loading on the existing frame and foundations
- Excessive roof-surface temperatures, which affect comfort even before air temperature changes
A lightweight foil system, a retrofit insulated panel and a fully engineered warm roof are not interchangeable products. They intervene in different places, to different degrees, with different consequences for daylight, structure and cost.
The principle worth holding onto throughout this comparison:
The best solution depends less on which material has the biggest insulation number, and more on which part of the thermal envelope actually needs changing.
Three mechanisms govern almost everything that follows: conduction (heat moving through the roof material itself), radiation (heat transfer via sunlight and warm surfaces), and convection/air leakage (heat escaping through gaps and poorly sealed construction). Every system discussed below addresses these three mechanisms in a different balance.
Before comparing products: the metrics that actually matter
U-value
U-value, measured in W/m²K, describes how much heat passes through an assembled building element. Lower numbers mean better resistance to heat transfer. Crucially, a U-value should describe the whole roof build-up, not a single insulation material in isolation.
This matters because manufacturers sometimes quote the thermal conductivity of their insulation product rather than the performance of the complete installed roof. The two are not the same thing, and conflating them is one of the most common sources of confusion when comparing systems.
U-value vs R-value vs lambda value
- λ-value (lambda): the thermal conductivity of a specific material
- R-value: the thermal resistance of one layer, calculated from its lambda value and thickness
- U-value: the performance of the complete, assembled construction, including every layer, air gap and junction
When a specifier asks for a U-value, they should expect a figure for the finished roof — not the headline number for the insulation core alone.
Solar gain and g-value
Excellent winter insulation does not automatically mean good summer performance. Solar gain is governed by a separate set of variables:
- solar transmittance of glazing or roof covering
- solar control coatings
- glass tint
- roof orientation
- percentage of glazed roof area
- shading from nearby structures or trees
Where data is available, the g-value (or solar factor) quantifies how much solar energy passes through a glazing unit. This becomes a central point of comparison between opaque insulated systems, which block almost all direct solar transmission, and solar-control glazing, which manages rather than eliminates it.
Emissivity and radiant heat
Low-emissivity (low-E) glazing and reflective multifoil insulation both work by reducing radiant heat transfer. The important caveat: reflective systems depend on correctly sized air gaps and careful installation to deliver their designed performance. A reflective foil fitted without the right air space either side behaves nothing like the figures on the packaging.
Airtightness
A high-performance roof fitted over a leaky conservatory won’t deliver the comfort improvement the specification implies. Common leakage points include:
- roof-to-wall junctions
- ridge details
- perimeter frames
- existing doors and dwarf walls
No roof upgrade repeals thermodynamics. If the rest of the envelope leaks air, the roof’s contribution gets diluted.
Thermal bridging
Rafters, aluminium structural members, fixing points and roof junctions can all conduct heat around the insulation rather than through it. Whole-roof performance — not insulation thickness alone — is what determines comfort, which is exactly why a tested or calculated U-value for the complete assembly carries more weight than a single material’s lambda value.
Condensation risk
Changing a roof’s insulation changes its temperature profile, which changes where condensation might form. Relevant concepts:
- internal humidity levels
- surface temperature relative to dew point
- interstitial condensation (moisture forming inside the construction, not just on visible surfaces)
- vapour control and ventilation strategy
Any specification should explain how moisture movement is managed — not just how warm the room will feel.
Quick technical comparison
| System | Existing roof retained? | Main technology | Roof becomes opaque? | Thermal approach | Solar gain control | Structural work | Installation complexity | Indicative cost category |
|---|---|---|---|---|---|---|---|---|
| Cosy Panels (retrofit panels) | Partially | Insulated composite panel | Yes | Conductive resistance + opacity | Strong | Minimal | Moderate | Mid |
| ConservaHeat / SuperQuilt / EcoQuilt (multifoil) | Yes | Reflective multilayer foil | Yes (internally) | Radiant + air-gap resistance | Strong | Minimal | Low–moderate | Low–mid |
| Solar-control glazing | Yes | Coated/laminated glass | No | Moderate conductive, strong solar control | Strong | None | Low | Mid |
| SupaLite | No | Engineered tiled roof | Yes | Full-roof insulation | Strong | Moderate | High | High |
| LEKA | No | GRP structural roof | Yes | Full-roof insulation, reduced bridging | Strong | Moderate | High | High |
| Eurocell Equinox | No | Engineered tiled/frame roof | Yes | Full-roof insulation | Strong | Moderate | High | High |
| Ultraframe Ultraroof | No | Lightweight tiled warm roof | Yes (configurable) | Full-roof insulation | Strong | Moderate | High | High |
| Hybrid solid/glass roofs | No | Mixed opaque/glazed | Partial | Balanced | Moderate–strong, orientation-dependent | Moderate | High | High |
A note worth taking seriously: published thermal figures aren’t always directly comparable, because manufacturers may test or calculate different roof configurations, pitches or glazing ratios. Treat headline U-values as a starting point for questions, not a final verdict.
Option 1: Insulated retrofit roof panels
Systems such as Cosy Panels retain the existing conservatory structure and upgrade the roof covering with an insulated composite element. The typical build-up runs: weatherproof outer layer → insulating core → internal finish, fitted over or in place of the existing panels.
Winter performance: conductive heat loss drops significantly compared with older polycarbonate or single-glazed roofs.
Summer performance: because the panel is opaque, direct solar radiation through the roof is substantially reduced.
The real engineering advantage isn’t simply “more insulation” — it’s meaningful alteration of roof thermal behaviour without constructing an entirely new structural roof. That’s a materially different proposition from a full replacement, and it’s worth specifying accordingly.
Technical questions worth raising before specification:
- panel thickness and insulation material
- joint detailing and perimeter sealing
- treatment of thermal bridges at fixings
- roof ventilation strategy
- condensation control
- panel weight and compatibility with the existing frame
This route suits a reader who wants a substantial thermal upgrade, is comfortable trading away some roof daylight, and wants to avoid the disruption of a full roof replacement.
Option 2: Internal multifoil insulation
Multifoil systems — ConservaHeat, SuperQuilt, EcoQuilt and similar — work differently again. The existing external roof stays in place. Battens are fixed internally, the multifoil is fitted and taped at every joint, a service cavity or counter-batten is often added, and an internal lining finishes the job.
Multifoil performance comes from a combination of low-emissivity reflective surfaces and enclosed air spaces, working alongside multiple thin insulation layers. This is a different physical mechanism from conventional PIR, mineral wool or EPS insulation, and its installed performance depends heavily on getting the complete assembly — air gaps included — right.
Products vary meaningfully by layer count: EcoQuilt Expert is built around 6 layers, while 19-layer SuperQuilt sits at the thicker end of the range. More layers generally mean greater insulating performance, but the air gaps and installation detailing matter just as much as the layer count on the box.
Advantages: low weight, existing roof retained, relatively little structural alteration, and a finish that can look like a conventional ceiling.
Limitations worth flagging: performance relies on correct installation, ceiling height may be reduced, junctions need careful detailing, condensation risk needs managing, and once the lining is in place, the insulation itself becomes difficult to inspect.
Questions to put to an installer:
- What tested or calculated U-value applies to the complete build-up, not just the foil?
- What air gaps does the specification require either side of the foil?
- How are foil joints sealed?
- Is there a defined vapour-control strategy?
- How are rafters and perimeter thermal bridges addressed?
Option 3: High-performance solar-control glazing
Products in this category — Pilkington solar-control and low-E conservatory glass among them — work on an entirely different principle from opaque insulation. Rather than blocking heat transfer altogether, they balance several competing factors: visible light transmission, solar gain, thermal insulation and external appearance.
Specification-relevant characteristics include:
- U-value
- g-value / solar factor
- visible light transmittance
- low-E coating type
- argon or other cavity gas fill
- pane configuration (double vs triple glazed)
- laminated vs toughened glass
The engineering advantage here is daylight retention and the open-sky character of a traditional conservatory. The trade-off is equally clear: even excellent glazing generally can’t match a heavily insulated opaque roof for thermal resistance. That’s not a flaw in the glazing — it’s a different design priority, and it suits readers for whom daylight and appearance outweigh maximum roof insulation.
Option 4: Complete lightweight tiled warm roofs
This category converts the conservatory roof into something much closer to a conventional insulated building roof. The typical construction includes a structural frame, insulation layer, internal ceiling, waterproof external layer and a tile or slate finish.
Potential benefits: high thermal resistance, strong solar control, a room that feels like part of the house, and improved acoustics.
Potential drawbacks: greater structural intervention, additional loads on the existing frame, higher cost, reduced natural light, and typically more involvement from Building Control.
SupaLite
SupaLite is an engineered lightweight tiled roof system. Published figures place the tiled roof’s weight at around 46kg per m² (subject to variation by specification), with a U-value in the region of 0.18 W/m²K cited by some installers — figures worth confirming against current manufacturer documentation for your specific configuration. It’s typically supplied with a 20-year guarantee on tiles and a 10-year guarantee on the roof itself.
Daylight can be reintroduced through rooflights, glazed panels, or hybrid configurations rather than a fully opaque tiled surface.
Engineering questions worth raising: total roof weight and its effect on existing frame loading, ridge design, required roof pitch, ventilation strategy, and how junctions are insulated to avoid thermal bridging.
LEKA
LEKA’s construction differs structurally from conventional aluminium or timber-framed systems, using glass-fibre reinforced plastic (GRP) for the ring beam and pre-made rafters, combined with energy-efficient foam insulation sheets. One published figure cites a U-value as low as 0.1 W/m²K, though this should be verified against current technical documentation for the specific roof configuration being specified.
GRP’s relevant properties are low thermal conductivity compared with metal structural members, corrosion resistance, and low weight — not an automatic claim of superiority, but a genuinely different set of trade-offs worth weighing against conventional framing. Because GRP conducts less heat than metal, it potentially reduces thermal bridging through the structural frame itself, which is worth specific technical investigation when comparing systems.
Questions worth investigating: the calculated U-value for the complete roof (not just the insulation core), roof-span limitations, fire classification, acoustic performance, structural certification, and compatibility with existing conservatory frames.
Eurocell Equinox
Equinox follows the same engineered-replacement-roof logic: a structural frame, an insulation configuration, an external finish, an internal ceiling, and the option of integrated rooflights. The useful comparison points against LEKA and SupaLite are structural material, insulation method, thermal bridging strategy, roof weight and design flexibility — rather than marketing claims about appearance alone.
Ultraframe Ultraroof
Ultraroof is marketed as a particularly lightweight, strong tiled solution that avoids a tie bar, with options for full-length glazing or roof windows. This makes it a genuinely interesting case for hybrid design, because adding glazing to an otherwise opaque insulated roof reintroduces solar gain, heat loss and daylight simultaneously.
That reframes the daylight decision as a thermal optimisation problem, not simply an aesthetic choice. More glass means more daylight and more solar/thermal exposure; the balance depends on orientation, glazing specification and how the room will be used.
Option 5: Hybrid solid-and-glass roofs
Hybrid systems — SupaLite’s SkyVista, certain Ultraroof configurations, and similar products — exist precisely because opaque and glazed roofs each solve half the problem. Opaque roofs deliver excellent thermal performance at the cost of daylight; glass roofs deliver daylight at the cost of greater thermal and solar-management complexity.
Design considerations for a hybrid specification include:
- percentage of glazed roof area
- orientation
- rooflight placement
- solar-control glass specification
- thermal bridging around glazed sections
- drainage detailing
- overall roof geometry
One principle is worth stating explicitly: the technically optimal amount of roof glazing depends heavily on orientation. South-facing glazing raises summer solar-load concerns; north-facing glazing reduces both the solar gain problem and the passive winter heat gain benefit. Neither is universally “correct” — each suits a different building and use case.
How the technologies compare in winter
Opaque insulated systems — retrofit panels, multifoil linings, and full tiled roofs — generally reduce conductive heat loss most effectively. Replacement tiled roofs typically offer the strongest overall thermal envelope. Multifoil performance depends heavily on installation quality and air-gap detailing. High-performance glazing improves markedly on older glazing but inherently compromises between transparency and insulation.
None of this happens in isolation. Wall insulation, floor insulation, glazing quality, door performance and air leakage all contribute to winter comfort. Improving only the roof doesn’t automatically make the whole conservatory perform like a modern extension — it removes one weak point, which may simply reveal the next one.
How they compare in hot weather
Overheating is often driven primarily by solar radiation, not poor insulation alone — which is why a “well-insulated” roof doesn’t guarantee a cool room in summer if it’s also heavily glazed.
- Opaque insulated roofs block most direct solar transmission by design.
- Multifoil-lined roofs become effectively opaque once the internal lining is fitted.
- Solar-control glazing reduces, but doesn’t eliminate, solar transmission.
- Hybrid roofs perform in direct proportion to glass area and orientation.
G-value and shading coefficient are the figures to request when comparing summer performance across systems — U-value alone won’t tell you how a roof behaves in July.
Condensation and moisture management
Two distinct phenomena matter here. Surface condensation forms on a cold interior surface when warm, moist air meets it. Interstitial condensation forms inside the roof construction itself, often invisibly, where it can cause long-term damage.
Relevant factors include the position of the dew point within the roof build-up, the vapour control strategy, ventilation provision, airtightness, and continuity of insulation. Retrofitting insulation changes a roof’s temperature profile — and therefore changes where condensation is likely to occur. Any specification should explain, specifically, how the proposed build-up manages vapour movement rather than simply claiming it “won’t cause condensation.”
Structural loading: can the existing frame take it?
Roof replacement is as much a structural question as a thermal one. Relevant considerations include roof dead load, snow load, wind load, span, frame strength, foundation capacity and the condition of the existing conservatory.
- Internal retrofit systems typically add relatively modest additional loading.
- Complete tiled roofs require more careful structural assessment.
- Lightweight engineered roofs are designed specifically to minimise added load, but the existing structure still needs checking — a lighter roof doesn’t remove the need for a survey.
Acoustic performance
Rain noise, hail, external traffic and reverberation inside the room are all legitimate comparison points, often overlooked in favour of thermal figures alone. Broadly, polycarbonate performs worst acoustically, glass and insulated panels sit in the middle, and multilayer or tiled roofs tend to perform best. The distinction between sound absorption, sound insulation and impact noise matters here — a thicker roof isn’t automatically quieter, because mass, damping and the number of distinct layers all play a role.
Fire performance
Request fire classification data for the insulation material, the complete roof system, and any internal lining, along with supporting certification. Avoid assuming that the fire performance of one component — the insulation core, say — applies automatically to the assembled roof.
Building Regulations and planning considerations
Regulatory requirements scale with the extent of the alteration. Potential considerations include thermal performance standards, structural safety, fire safety, any electrical work, glazing specification, and whether the project effectively converts the conservatory into something closer to a habitable extension. Always confirm current requirements with local Building Control before committing to major replacement work — no branded system automatically sidesteps regulation.
Installation complexity and disruption
| Technology | Roof removed? | Internal work | External work | Weather exposure during install | Structural assessment needed | Typical disruption |
|---|---|---|---|---|---|---|
| Retrofit panels | Partially | Moderate | Moderate | Limited | Minimal | Low–moderate |
| Multifoil lining | No | Significant | None | None | Minimal | Low |
| Solar-control glazing | No (unit swap) | Minimal | Minimal | Limited | None | Low |
| Tiled/engineered warm roofs | Yes | Significant | Significant | Extended | Yes | High |
| Hybrid roofs | Yes | Significant | Significant | Extended | Yes | High |
Two systems with apparently similar thermal outcomes can carry dramatically different project costs and disruption — this table is the reason why.
Whole-conservatory performance: the roof is only part of the problem
Even a dramatically improved roof doesn’t solve everything. Remaining heat-loss paths include windows, frames, doors, dwarf walls, floor construction and general air leakage. Once roof performance improves significantly, another element of the envelope often becomes the dominant weak point. Thinking in terms of the whole thermal envelope, rather than the roof in isolation, produces far more realistic expectations.
Which technology suits which problem?
“My conservatory is unbearably hot in summer”\
Prioritise solar-gain reduction: roof opacity, solar-control glazing, shading and ventilation.
“It’s too cold in winter”\
Prioritise a low roof U-value alongside airtightness, floor performance and glazing quality.
“I want to keep the glass-roof appearance”\
Consider upgraded solar-control glazing or a selectively glazed hybrid roof.
“I want better insulation without a completely new roof”\
Consider retrofit insulated panels or an internal multifoil system.
“I want the conservatory to feel like a normal room”\
Consider an engineered warm-roof replacement.
Questions to ask any conservatory insulation installer
- What is the calculated or tested U-value of the complete installed roof, not just the insulation material?
- What independent certification supports that figure?
- How are thermal bridges treated within the design?
- How does the system manage condensation risk?
- Is a vapour-control layer required, and where does it sit?
- How is roof ventilation handled?
- What additional load does the system place on the existing structure?
- Will the existing frames and foundations be assessed before work starts?
- How does the roof control summer solar gain specifically?
- What fire-performance documentation applies to the complete assembly?
- How are joints and perimeter interfaces sealed?
- What guarantees cover materials and installation separately?
These questions put pressure on exactly the areas where marketing claims tend to outpace technical substance — asking them is the fastest route to a specification you can actually stand behind.
Five fundamentally different approaches
Retrofit insulated panels — a substantial thermal upgrade without replacing the complete conservatory roof.
Multifoil ceiling systems — a lightweight internal thermal upgrade built on reflective insulation and air gaps.
Performance glazing — improved comfort while retaining maximum daylight.
Full warm-roof replacement — converting the roof into something close to a conventional insulated building element.
Hybrid roofs — trading some maximum insulation performance for controlled natural light.
There’s no single specification figure that determines the “best” conservatory roof. U-value, solar gain, daylight, structural load, condensation control, cost and disruption all interact with each other. The most appropriate solution depends on which of those constraints matters most for the specific conservatory in front of you — and getting a clear, verified answer to the twelve questions above will tell you more than any headline U-value on its own.
Frequently asked questions
What’s the difference between a U-value for insulation material and a U-value for a roof system?
A material U-value (or more accurately, its R-value derived from lambda) describes one layer in isolation. A whole-roof U-value accounts for every layer, air gap, fixing and junction in the assembled construction — and it’s the figure that actually predicts real-world performance.
Does a lower U-value always mean a better conservatory roof?
Not necessarily. A very low U-value roof that’s heavily glazed may still overheat in summer, since U-value doesn’t capture solar gain. Check g-value and solar factor alongside U-value, particularly for south- or west-facing conservatories.
Can I insulate my conservatory roof without replacing it?
Yes. Retrofit insulated panels and internal multifoil systems both work with the existing structure, avoiding the cost and disruption of a full roof replacement, though neither typically matches the thermal performance of a complete engineered warm roof.
Will a full roof replacement require Building Regulations approval?
Usually, yes, particularly where the work affects structural elements, thermal performance standards or fire safety. Confirm requirements with local Building Control before committing to a specification.
How long do different conservatory roof systems typically last?
Polycarbonate roofs often need replacing around the 10-year mark due to UV degradation. Glazed systems can last 20 years or more. Engineered tiled and solid roof systems are frequently guaranteed for 10–20 years on installation, with tile guarantees sometimes extending to 20 years or beyond.
Is a hybrid roof a compromise or a genuine third option?
It’s a genuine design choice rather than a fallback. Hybrid systems let you control exactly where glazing sits, balancing daylight against thermal and solar performance according to orientation and how the room will be used.
